


For buildings, AI CAD software does three jobs: trace an existing drawing, generate a plan from a brief, or assist inside your CAD seat. Picture a refurbishment that starts from a scanned 1970s plan and a two-page client brief.
Someone in the studio asks whether AI can save the redraw. The answer depends on which of the three jobs they mean. Search results add a fourth kind, text-to-CAD, which outputs mechanical part files. This guide sorts each tool by its job and by what lands in the file.
Key takeaways
- Tracing and conversion tools turn a scan or PDF into linework. Rayon builds a vector floor plan with walls, openings and zones, and Scan2CAD converts images and PDFs to DXF or DWG.
- Generators start from a written brief. Maket exports its floor plans as PDF, DXF and image files.
- Autodesk lists two AI features for AutoCAD LT and keeps the rest for full AutoCAD.
- Zoo's text-to-CAD is built for parts. Zoo exports STEP, STL and glTF, with no DWG, DXF or IFC on the list.
- The seven plans charted below run from $252 for Rayon Pro to $2,840 for Archicad Collaborate, per user per year at US list price.
What AI CAD software does for architects today
AI CAD software for buildings does three jobs, and each leaves something different in the file. Tracing leaves editable linework where there was a scan. Generation leaves a first layout where there was a written brief. Assistance works on a drawing or model you already have, and leaves blocks, imported markups or answers.
Sort tools by that output before you compare features. An editable plan, a block in a DWG and a rendered image are three different deliverables. Image tools sit outside this guide, and the wider list of AI tools for architects covers them.
AI CAD tools compared by input and output
The table sorts nine tools by job, by what goes in and by what comes out.
| Tool | Job | What goes in | What comes out | Files out |
|---|---|---|---|---|
| AutoCAD | Assist in the seat | The open drawing, or a PDF or image of markups | Blocks from converted or detected objects, imported markups | DWG |
| BricsCAD | Assist in the seat | The open drawing, 2D or 3D entities | Block references, corrected inaccuracies | DWG |
| Archicad | Assist in the seat | Questions about the open BIM project | Answers, queries, model checks, approved batch edits | Stays in the Archicad project |
| Rayon | Trace | An image or a drawing of a floor plan | Vector floor plan with walls, openings and zones | PNG, PDF, DWG, DXF |
| Snaptrude | Trace by prompt | A PDF drawing | Floor plan traced from the PDF | Revit, Rhino, DWG, IFC |
| Maket | Generate | Rooms, target square footage, house shape, layout priorities | Residential floor plans | PDF, DXF, image files |
| Scan2CAD | Convert | Images and PDFs | Layers, text and objects | DXF, DWG |
| Synaps | Trace and generate | A plan image or PDF (JPEG, PNG, GIF, WebP, PDF), or a written brief | Editable walls, rooms and openings | PDF, DXF |
| Zoo | Text-to-CAD | A text prompt | Mechanical parts, enclosures, mounts, assemblies | STEP, STL, glTF/GLB |
Plan and licence limits are left out of the table. Each section below names them.
Tracing an existing drawing into editable linework
Tracing answers the scanned-plan question, and four tools here approach it differently.
Scan2CAD is the conversion baseline in this group of four. Its homepage offers to "Convert images and PDFs to DXF or DWG." and adds "With layers, text and objects converted." Neither that page nor the pricing page calls the product AI. Treat it as conversion software. The page promises layers, text and objects, and does not mention walls or rooms.
Rayon's AI toolbox traces an image of a plan into a vector floor plan built from walls, openings and zones. Rayon exports PNG, PDF, DWG or DXF, so the result can go straight to a DWG seat.
Snaptrude takes the same task as a prompt in the browser. Its homepage shows the request "Trace this PDF drawing and convert it into a clean, editable architectural floor plan." The card under that prompt reads "Supported file type: PDF". Snaptrude sits closer to BIM than to drafting. Its comparison page promises "Clean export to Revit, Rhino, DWG, and IFC when documentation begins." That suits an office whose plan is heading for a BIM model.
Synaps traces a floor-plan image or PDF into editable walls, openings and rooms, and keeps a cropped copy of the source beside the drawing. For a PDF that already holds lines, the Synaps import offers Vectorize, which extracts the drawing content, beside Trace.
That split matters whichever tool you use. A vector PDF holds lines to extract, and a scanned PDF holds only pixels. The guide to PDF to DXF routes for vector and scanned files covers both cases. A JPG or phone photo follows the steps for converting an image to CAD.
AutoCAD's nearest feature reads something other than the plan. Markup Import will "Import feedback from printed paper via mobile or PDFs and add changes to your drawings automatically." Autodesk's help says the features process "an image or PDF of a drawing with markup, and the underlying drawing for reference." The red pen gets read, and the drawing underneath must already exist.
Generating a floor plan from a brief
A generator turns a written brief into a first layout, and the useful ones hand over geometry.
Maket describes itself as built specifically for residential projects. You describe the rooms, the target square footage, the house shape and your layout priorities. Floor plans export as PDF, DXF and image files. A school or an office fit-out sits outside that stated scope.
Maket also takes an existing plan. On its Homeowner plan, the "AI-assisted plan upload" "isn’t guaranteed to be 100% accurate", while Pro uploads "are reviewed by our team". The accurate route there runs through people.
Synaps generates one editable floor plan from a written brief, optionally inside a boundary you draw. Put the plan on a paper and export it as DXF, so your AutoCAD or BricsCAD seat picks up the linework.
A second group makes test fits and site studies before drafting starts. Finch will "Generate test fits from a brief and validate layouts against compliance codes." qbiq covers office space and promises to "Generate Revit and CAD models." TestFit will "Push approved layouts directly to Revit", and Forma Site Design sends a proposal to Revit as a geolocated model.
Whichever generator you pick, the checklist for an AI floor plan generator lists what to verify on the layout.
AI inside the CAD seat you already own
The established seats use AI on a drawing or model that already exists. None of the features below is described as drawing a plan from a scan or a brief.
AutoCAD and AutoCAD LT
Autodesk's support article splits the AI features by product. AutoCAD LT and AutoCAD share two: Smart Blocks Block Convert, which suggests block conversions, and Autodesk Assistant. Only full AutoCAD has Smart Blocks Block Replacement, Object Detection, Markup Import and Markup Assist, and Macro Advisor.
One Autodesk page reads differently. The compare table leaves its "Machine learning & AI" row empty for AutoCAD LT and ticks it for AutoCAD. The support article is the more detailed source, so follow it.
The Assistant differs between the two seats. The LT features page labels it "Tech preview" and says it "can generate guidance with summarized responses and provide learning resources to help." On full AutoCAD, the Assistant "now interprets drawing context and user intent, enabling CAD standards checking". An LT seat gets answers, and standards checking is described for the full product.
Object Detection is the feature closest to reading a plan, and Autodesk's help still titles it a tech preview. The same help page lists six objects it is "best at recognizing": single-swing doors, double-swing doors, toilets, bathtubs, urinals and generic lighting symbols. Walls, windows and stairs are not on that list. Detected objects become blocks, so the change in the DWG is a set of block definitions.
BricsCAD
Bricsys lists its AI-driven productivity tools as available in BricsCAD Lite, Pro, Mechanical, BIM and Ultimate. Converting repeats into blocks, Copy Guided and geometry optimisation are on that page. The command reference gives the detail. Blockify "Converts identical sets of entities (2D or 3D) to block references." Copy Guided "Copies entities using guide curves." Optimize "Corrects inaccuracies in the drawing, for 2D entities or 3D entities."
Each of those help pages lists Lite, Pro, Mechanical and BIM. Bimify, which classifies a whole model and assigns spatial locations, is listed for BricsCAD BIM and Ultimate only.
Archicad
Graphisoft's AI page describes an assistant to "Get answers, run queries, check your model, and make approved batch edits using the BIM data already in your project." The agentic AI Assistant needs Archicad 30 on the Collaborate or Max plan, so the entry Studio plan goes without it. The assistant for product and domain questions is still labelled Beta.
Vectorworks, SketchUp and Revit
Three more seats have AI features, and their pages describe images and assistants, not new drawing geometry. Vectorworks' AI Visualizer produces an image from a Vectorworks file, a text prompt or both. SketchUp AI Render makes an image from a viewport and a text prompt. Revit's Autodesk Assistant, in tech preview, is "grounded in your model and documentation". The image side has its own guide to AI architecture rendering.
Text-to-CAD tools are built for parts, not buildings
Zoo, a text-to-CAD tool that shows up in related searches, generates mechanical parts from a prompt. Its export formats show it. Zoo's Text-to-CAD page is headed "Turning thoughts into complex mechanical designs". Zoo's FAQ says "Zoo works best today with solid-modeled parts and well-defined mechanical part families." The export list names STEP, STL and glTF/GLB.
Autodesk's own page on the subject points the same way. The "AI in CAD" page is about Fusion and lists "Benefits of AI CAD in manufacturing". Fusion is described there as "Cloud-based 3D CAD, CAM, CAE, PCB, and PDM software for product design." Fusion's file types do include DWG and DXF, yet the product is aimed at manufactured parts.
For an architect, these tools fit a bespoke bracket, a door handle or a 3D-printed model part. A floor plan is a different kind of object, made of walls, openings and rooms.
What AI CAD software costs in 2026
All figures below are US list prices for one user for one year.
Rayon Pro shows $21 a month per editor on yearly billing, which makes $252. Snaptrude Pro is $600 billed yearly, and Scan2CAD is $959 billed yearly. Maket Pro is $100 a month, and annual billing saves $204, which leaves $996.
AutoCAD LT costs $540 a year and AutoCAD costs $2,095. Archicad Collaborate, the lowest plan with the agentic assistant, is $2,840 for a one-year term paid upfront. Archicad Studio is $2,414 on the same terms.
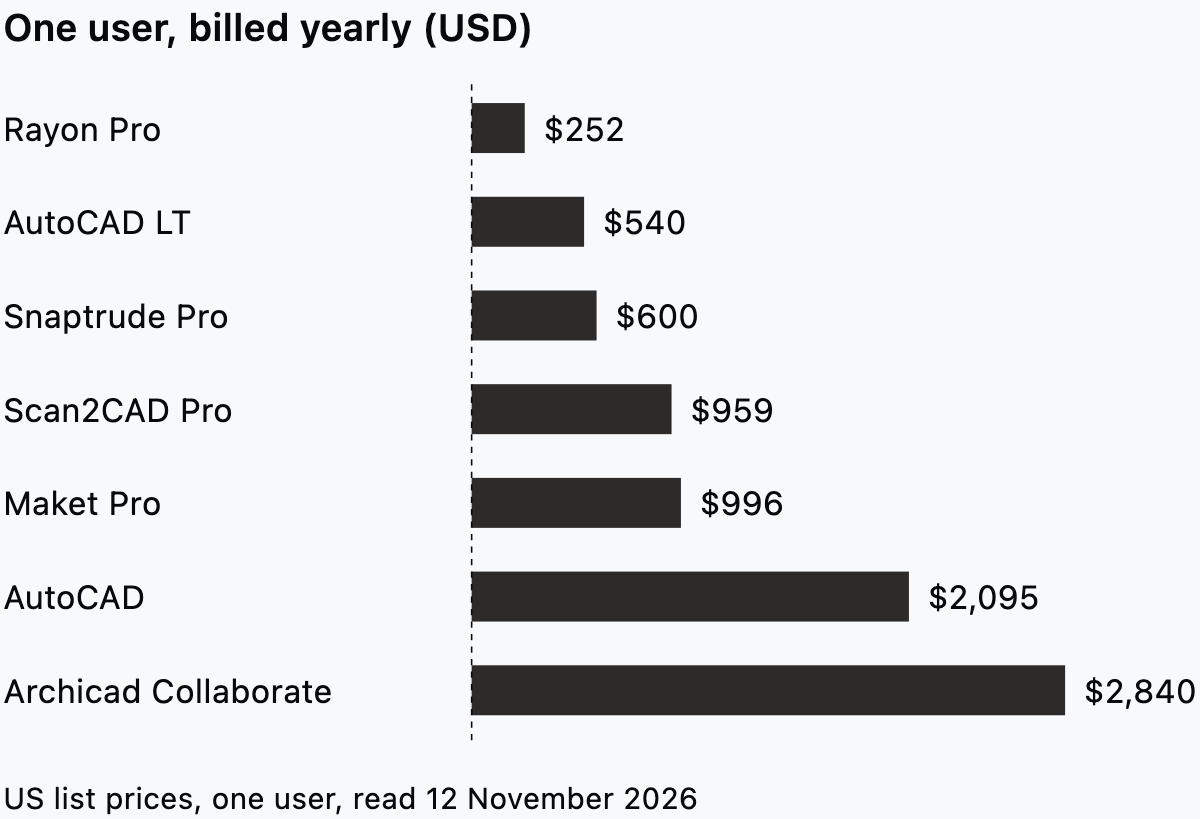
The two longest bars are full CAD and BIM seats, where AI is one feature among many. Four of the five shorter bars are the tracing, conversion and generation tools from the sections above. The fifth is AutoCAD LT, a drafting seat. BricsCAD and Zoo are not in the chart, so take their prices from each vendor's store for your region.
Free plans need a close look before a test. Snaptrude's Free plan reads "No exports", and Rayon's Free plan reads "Limited PDF & DWG export". Budget for one paid month, because the export is the part you need to judge.
How to test an AI CAD tool on a live project
Run the same short test on every tool you shortlist, including the features in your current seat.
- Pick one real scan and one real brief from a live job, not the vendor's sample.
- Run both through the tool and note what arrives: walls, blocks, loose lines or an image.
- Measure a distance you know from site, such as a structural bay or a stair width.
- Check wall junctions and openings at corners, T-junctions and party walls.
- Open the export in the CAD seat that receives it, then look at layers, units and scale.
- Note everything that had to be redrawn line by line, and compare it with a full redraw.
For a generated plan, read the layout against the brief: room count, areas and adjacencies. Keep one sheet of notes per tool, with the same scan and the same brief. The result belongs in the studio's rules for AI use in practice, so the next project starts from evidence.
Where Synaps fits
Synaps is browser-based architectural design and drafting software that traces an existing plan or generates a first one. You then keep drafting in the same file. Take the refurbishment from the top of this guide, with its scanned plan and two-page brief.
- Drop the scan or PDF into the import and trace the regions you want.
- For a new layout, write the brief. Draw a closed boundary first if the plan has to sit inside one.
- Adjust the walls with the drawing tools and set their thickness.
- Click inside each closed wall loop to make a room with a live area.
- Create a paper, set its size and scale, and export it as PDF or DXF.
CAD files go in and out of Synaps as DXF, and a generated plan is a starting layout.
If your next refurbishment starts from a scan and a brief, try Synaps for free and send the DXF on to your CAD seat.
Frequently asked questions
Is there an AI that can draw CAD drawings?
Yes, for two narrow jobs: tracing an existing plan and generating a first layout from a brief. Neither produces a finished drawing set. Detailing, coordination and the decisions about the building stay with the architect and the CAD seat. Start from the drawing you owe, as in the guide to choosing architectural design software by deliverable.
Can AI convert a PDF or image to CAD?
Yes, though the route depends on the file. A vector PDF already holds lines, so an import can extract them without any AI. A scan or photo needs tracing or raster conversion, and the result varies with line quality, stamps and folds. Prepare the scan first: straighten it, crop the title block and raise the contrast.
What do architects use AI for today?
Mostly images, on the evidence of one UK survey. The RIBA AI Report 2026 found "around 56% of AI users" deploying AI in early-stage design visualisation. Among those AI users, 24% named specification and technical design, and 10% named building information model creation and maintenance. Over 1,100 people responded between March and April 2026, and the task figures cover AI users only.