
Choose architectural design software by the deliverable you hand over, then by the file your consultants and clients expect back. Picture renewal week: a principal with a list of seats, a consultant asking for IFC, and a client who wants images by Friday. Each of those requests points to a different kind of tool.
Most studios end up with one master tool per project, plus one or two helpers around it. This guide sorts the main tools by deliverable and sets their list prices side by side.
Key takeaways
- Start from what leaves the studio: a drawing set, a coordinated model, a massing study or client images.
- Match each deliverable to the file it travels in, usually DWG and PDF for drawings and IFC for models.
- Name one master file per project, and let every other tool feed it or read from it.
- Annual list prices for one seat ranged from $345 to $3,005 for single tools on the vendor pages we read.
- Give seats by role, and test any new tool on a live project before you buy more.
Architectural design software by deliverable
Start from the thing that leaves your studio. A drawing set, a consultant model, a massing study and client images each pull toward a different category of tool. The table maps each deliverable to that category and to the file it usually travels in.
| Deliverable | Tool category | Example tools | File it usually travels in |
|---|---|---|---|
| Drawing set of plans, sections and elevations | 2D drafting | AutoCAD, AutoCAD LT, BricsCAD | DWG to consultants, PDF to clients |
| Coordinated model for consultants | BIM authoring | Revit, Archicad, Vectorworks Architect | IFC |
| Massing and early options | 3D modelling and site design | SketchUp, Rhino, Forma Site Design | Native model, or OBJ and IFC |
| Client images and walkthroughs | Visualisation | Enscape, Lumion | PNG, JPEG or PDF |
| Early plans shared across a team | Browser-based design and drafting | AutoCAD on the web, SketchUp web app | DWG from AutoCAD on the web, plus PDF |
The last column reflects common studio practice, not a vendor rule. Agree formats with each consultant at appointment, and issue a PDF beside every DWG or IFC. Our guide to CAD file formats explains what each of these files carries and loses.
2D drafting and drawing sets
For drawing sets, the test is the DWG you send out and the PDF you issue. Line weights, title blocks, scales and clean plotting matter more here than any 3D feature.
Autodesk's AutoCAD page says the software runs on Windows and macOS, and every subscription includes AutoCAD on the web and mobile. AutoCAD LT runs on the same two systems and creates DWG files for 2D design and drafting. Our AutoCAD LT vs AutoCAD comparison sets out what the extra price buys.
BricsCAD Lite is a DWG-based platform, and its file list includes DWG, DXF and DGN. The vendor now brands it Octave BricsCAD, at version V27. The BricsCAD V27 system requirements list Windows, macOS and Linux. That spread helps a mixed office.
Vectorworks Architect also drafts in 2D, but its own page frames it as a BIM workflow, so it sits in the next section. For a studio that issues 2D sets on most jobs, a DWG-native seat per drafter is the usual base.
In Synaps, walls carry a thickness and layers, rooms show a live area, and a paper at a set scale exports as PDF or DXF.
BIM authoring
Choose BIM authoring when the model itself is the deliverable. That usually means a consultant team works from one shared model, or the brief asks for IFC.
The NBS Digital Construction Report 2021, published in October 2021, found 71% of respondents using BIM. Those respondents were mostly UK built-environment professionals, not architects only.
Revit runs on Windows only. Autodesk lists IFC, 3DM, SKP, OBJ and STEP among the formats Revit imports, exports and links. A studio on Macs would need Windows machines for those seats.
Archicad works on macOS and Windows, and Graphisoft builds its exchange on openBIM standards such as IFC, BCF and IDS. The Archicad 27 help lists PDF, DWG or DXF, and IFC as Publisher outputs. That help page covers an older version, so confirm the list on the current release.
Vectorworks Architect names openBIM and IFC support, with direct links to Revit, SketchUp and Rhino. The Vectorworks buy page lists macOS 26, macOS 15 and Windows 11 as minimum systems.
A BIM seat earns its cost when consultants coordinate on the model. If they still ask for DWG and PDF, the model can wait until coordination starts. For the plan stage before that, Synaps keeps sections and elevations tied to the plan's walls, and they update with every model change. Our Revit vs AutoCAD guide covers the BIM decision for the two Autodesk tools.
Early design and 3D massing
Massing tools earn their seat on form and site studies, before anyone commits to a plan. Keep modelling and drafting as separate jobs, so the plan and the model do not drift apart.
SketchUp's plans page lists enhanced IFC and DWG compatibility in Pro, plus 2D design documentation with LayOut. The SketchUp system requirements name Windows 11 and macOS for the desktop app, with Apple silicon required from 2027.0.
Rhino 9 runs on Windows and macOS, and Grasshopper, a graphical algorithm editor, is included. The Rhino file formats page lists .3dm as native, plus .dwg, .dxf and .pdf. IFC is not on that list.
When a consultant needs IFC from a Rhino model, plan a route through another tool before the job starts.

Autodesk Forma Site Design is cloud software for site planning and analysis. Autodesk lists IFC and OBJ import and export, and connections to Revit, Dynamo and Rhino.
Freeze the massing before drafting starts. Export the agreed form, draft plans from it, and change the model only through a new option.
When the brief is the starting point, Synaps generates one editable floor plan from a written description, optionally inside a boundary you draw.
Visualisation
How often clients ask for images decides whether visualisation needs a seat of its own. On jobs where images are occasional, a renderer that runs inside the master tool usually covers them.
Enscape works as a plugin inside Revit, SketchUp, Rhino, Archicad and Vectorworks. Lumion runs on Windows, and its LiveSync plugin connects to SketchUp, Revit and Archicad. Twinmotion from Epic Games is another option in this group, not priced here.

Pick the renderer that runs with your master tool, so a design change reaches the image without a fresh export. Agree with the client early whether they want stills, a walkthrough or a PDF board.
Browser-based design and drafting
A browser tool changes setup and sharing more than the drafting itself. Nobody installs anything, the file lives in one place, and a teammate can open it from any desk.
Several established tools already offer this. AutoCAD subscriptions include the web version, as noted above. SketchUp's plans page includes a web and iPad plan, Go, and Forma Site Design runs in the cloud.
The trade-offs are practical. You need a steady connection, a clear owner for each shared file, and a rule for what gets exported for the archive. Our guide to web-based CAD covers those questions in more depth.
Synaps runs in the browser, teammates join by email invite, and CAD drawings go in and out as DXF.
What each costs: list prices, November 2026
The prices below are list prices for one seat on an annual term, read 6 November 2026. Each comes from the vendor's own page, in US dollars where the page shows them. Taxes, resellers and regional pricing can change what you pay.
Autodesk lists AutoCAD LT at $540 a year and AutoCAD at $2,095 a year. The Revit page carries $3,005 a year in its US price data. Forma Site Design is $700 a year, and is also included in the AEC Collection at $3,675 a year.
BricsCAD Lite is $345 a year on a one-year subscription, and BricsCAD Pro starts from $780 a year. Archicad Studio is $2,414 plus tax for a one-year term per seat. Graphisoft notes that the final price depends on your billing country.
Vectorworks Architect is $1,530 billed annually. SketchUp Pro is $33.25 a month billed annually, which comes to $399 a year.
Enscape Solo is $574.80 a year in the page's US price data. Lumion Pro is $1,149 a year on Lumion's page, for a named user on the one-year plan.
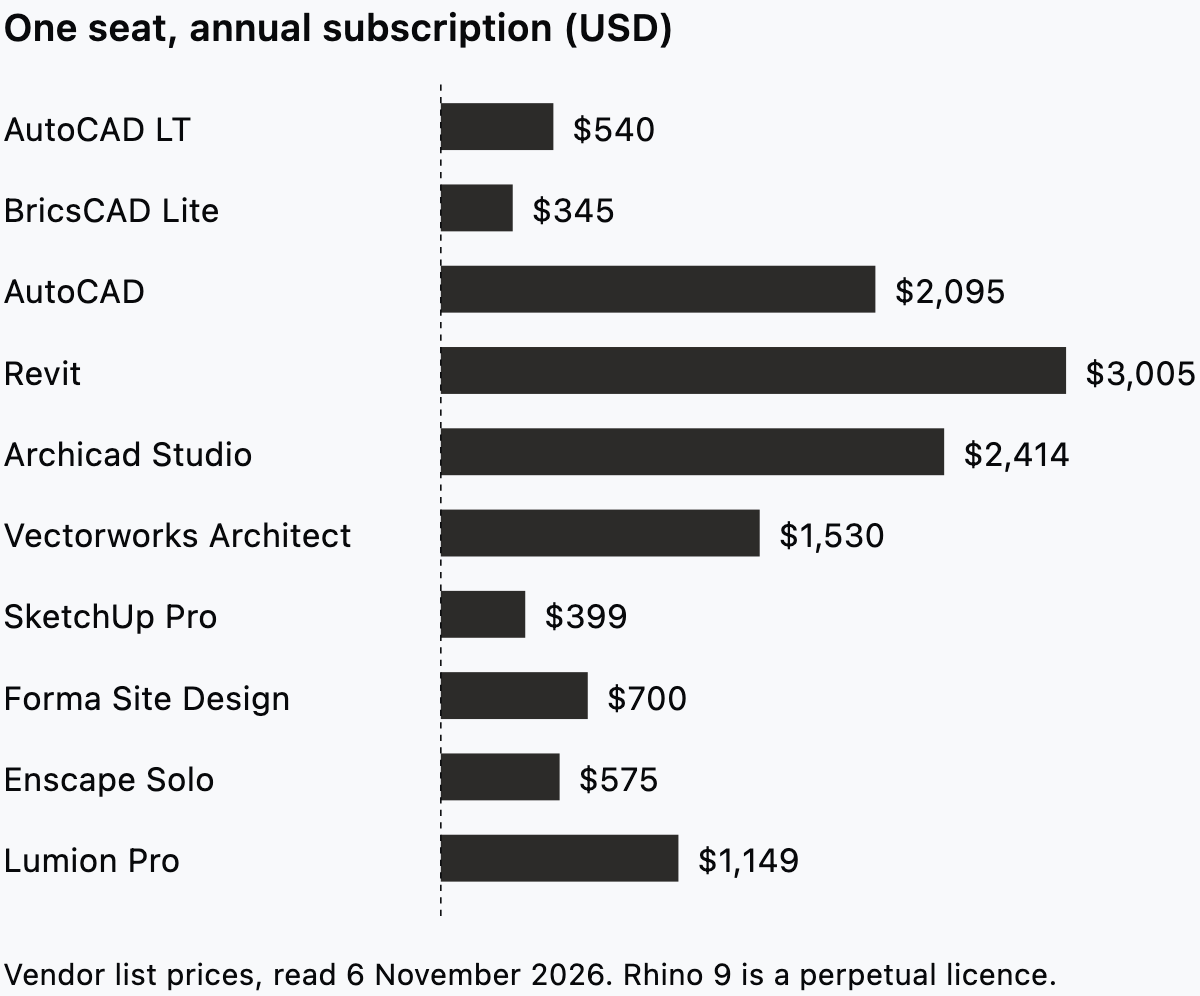
Rhino 9 sells differently. A single licence is US$995 one-time, and McNeel says purchased licences are permanent with no maintenance fees.
The seat mix matters more than any single price. Two Revit seats and two AutoCAD LT seats come to $7,090 a year at these list prices. Swap one drafting seat for a BIM seat and the total moves by $2,465.
How to build a studio stack
Build the stack around one question: which tool holds the current design on each project? Everything else either feeds that file or reads from it.
- Name the master file for each project, and the tool it lives in.
- List every deliverable that leaves the studio, with the format each consultant and client expects.
- Give seats by role: who drafts, who models, who renders and who only marks up PDFs.
- Decide how existing drawings become editable, so old surveys do not get redrawn line by line. On renovation and fit-out work, Synaps traces a scanned, photographed or PDF plan into editable drawing elements.
- Test a new tool on a live project stage before buying more seats. Issue one real drawing, export it in the consultant's format and confirm it opens at their end.
Review the stack at each renewal against the projects you actually won. A seat nobody opened in a quarter is a seat to drop. For a narrower version of this method, see our guide on how to choose floor plan software.
Where Synaps fits
Synaps is browser-based architectural design and drafting software for early design and 2D plans. The tool works beside the one that carries your project to documentation.
- Trace a PDF, scan or photo of an existing plan, generate a floor plan from a brief, or draw the walls.
- Click inside a closed wall loop to create a room with a centred, numbered label and a live area.
- Place a section with two points and a viewing side, or click a highlighted wall for an elevation.
- Create a paper at a set size and scale, place the drawings and export the sheet as PDF or DXF.
Synaps is not a BIM coordination environment. CAD files go in and out as DXF.
If your next job starts from a scanned survey or a client brief, try Synaps for free and send the first layout to your CAD seat as a DXF.
FAQ
What software do most architects use?
Most studios run a mix: a drafting or BIM tool holds the project, with a modeller or renderer beside it. NBS's BIM surveys mix professions. The NBS 2020 survey drew 1,061 responses, 27% of them from architects, and 73% of all respondents used BIM. The 2021 report's 71% came from a different sample. The two figures do not show a decline.
Is SketchUp enough for architecture?
SketchUp covers massing and early design well, and drawings depend on the plan you buy. SketchUp's plans page lists LayOut for 2D documentation from Pro up. Go, the entry plan, runs on iPad and web only and does not list LayOut.
Does an independent practice need BIM?
Only when a deliverable needs it, such as a client or consultant team asking for an IFC model. Start with one BIM seat for the project lead. Add more once the model drives coordination across the team.