

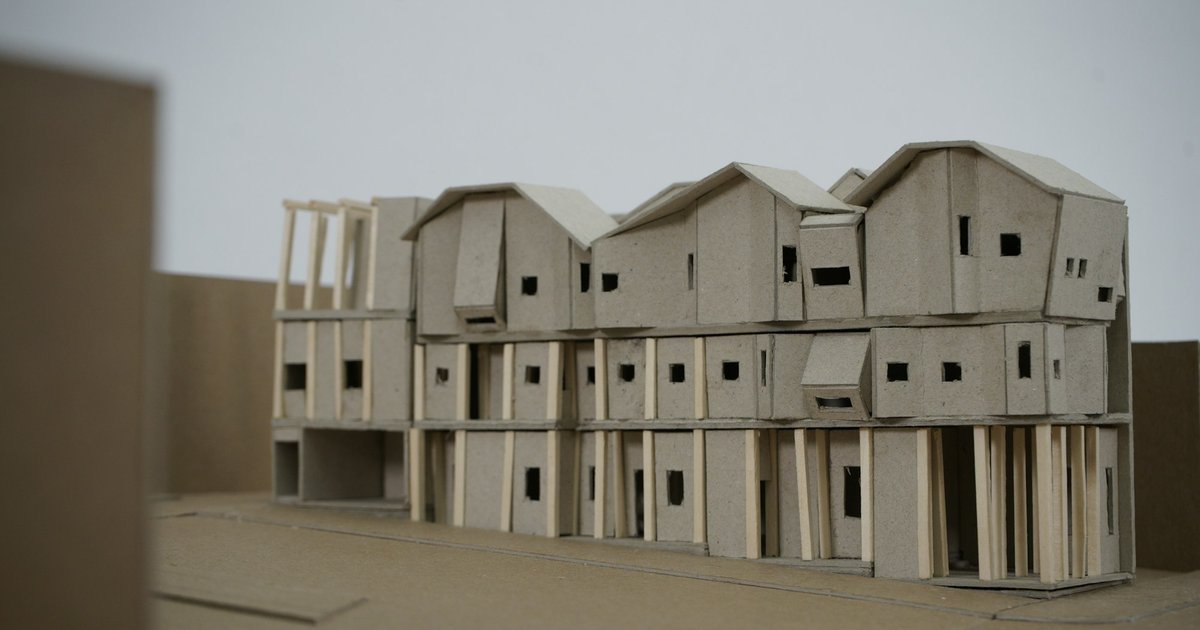
SketchUp models massing, options and client views, while Revit builds one model whose changes update across every view. A scheme that won the client in SketchUp now has to reach the engineer, and someone asks whether to rebuild it in Revit.
That question is the real SketchUp vs Revit decision for most studios. Many design early in SketchUp and rebuild in Revit once the set needs coordinating. The cost sits in the handoff.
Key takeaways
- Keep design options in SketchUp and the issued set in Revit, and decide in advance where the switch happens.
- Revit's own SKP import brings the model in as imported geometry, not as Revit walls, floors or doors.
- Trimble's SketchUp Importer for Revit brings walls, floors, doors and windows across as native Revit elements. It needs SketchUp Studio or Pro Advanced Workflows, on Windows.
- Annual US list prices for one user, read 17 November 2026: SketchUp Pro $399, Revit LT $560 and Revit $3,005.
- Give each drawing one home tool, then buy seats for the people who draw it.
SketchUp vs Revit at a glance
SketchUp starts from surfaces you push into shape. Revit starts from building elements that know what they are.
| Question | SketchUp | Revit |
|---|---|---|
| Starting point | Faces, groups and components | Walls, floors, roofs and doors as building elements |
| Drawing set | LayOut, on Pro and Studio | Sheets inside the Revit project |
| Platforms | Go on iPad and web only, Pro and Studio on desktop, Studio on Windows only | Windows |
| Typical studio use | Massing, options, client views | Coordinated set, schedules, shared models |
Read the last row first. The open questions are where the switch happens and what survives it.
The platform row matters in a mixed office. The SketchUp plans page lists Go as "iPad & web only" and Studio as "Windows only". Autodesk states that Revit runs on Microsoft Windows. A Mac desk needs a different setup for Revit work.
What SketchUp does well for architects
SketchUp earns its place while the design is still moving. Pull a wing out by two metres, drop the eaves and copy the block for a second option. The client reads all three in 3D at the next meeting.
Autodesk's own help draws the same line. Revit's page on SketchUp files calls SketchUp "a general purpose modeling and visualization tool." The page suggests starting there "to model an initial design pass", then using Revit to refine the design.
The plan you buy decides what you can produce. On the SketchUp plans page, Pro includes the "Desktop 3D modeler" and "2D design documentation with LayOut". Go includes neither, so a Go seat models the building but does not lay out scaled sheets.
SketchUp also reads the files BIM teams send. SketchUp's IFC help says its native importer "is compatible with both the IFC2x3 and IFC4 file types". That came with SketchUp 2026.
SketchUp is weaker where the building has to count itself. A wall stays a set of faces unless someone groups, tags and names it. Door and room counts then depend on how tidy the model is.
What Revit does well for architects
Revit is where a scheme becomes a coordinated building. Revit's help puts it plainly: "Revit uses building information modeling (BIM), in which building elements understand their relationship to each other."
Move a wall and the plan, section and elevation follow. Autodesk's Revit vs AutoCAD page describes "a model-based design approach where changes are automatically updated across all views and documentation."

Sheets live in the same project. The Revit overview says you can "Create project sheets and add your drawings and schedules to them." A door schedule on a sheet reads from the doors in the model, so the count follows the design.
Revit LT is the lighter seat. The Revit LT buy page says LT is used "to model buildings and produce coordinated drawings using BIM in a single-user workflow." Full Revit adds "worksharing and collaboration, MEP, and construction modeling toolsets", among other features.
That split matters for a studio of three or four people. One LT seat can carry a drawing set alone. Full Revit pays off once several people work in one shared model.
Revit is heavier at the loose stage. Walls want types, heights and levels from the start, which suits a settled scheme more than a quick options session. For how Revit compares with a 2D drafting seat, see the Revit vs AutoCAD comparison. Before a scheme is ready for a Revit model, Synaps cuts sections and elevations from the plan's walls. They update with every model change.
Which drawings live in SketchUp and which in Revit
Sort the work by drawing, not by software. Each row names the job, its usual home and the reason.
| Job | Usual home | Why |
|---|---|---|
| Massing studies | SketchUp | Volumes are quick to push, pull and copy |
| Client options and views | SketchUp | A perspective answers most questions about form and light |
| Existing plans from a survey or PDF | Either, once the record is editable | Nobody should model over a flat image |
| Planning drawings | LayOut or Revit | LayOut while the model is simple, Revit once the set grows |
| Coordinated set for consultants | Revit | Plans, sections and schedules stay in step |
| Door, window and room schedules | Revit | Counts come from the elements in the model |
| Construction details | Revit | Details sit on sheets beside the views they explain |
The middle rows are where studios switch tools. Pick one stage boundary for the switch and write it into the project set-up note.
Sections and elevations follow the same rule. Design views come from the SketchUp model, while the architectural section drawings and elevation drawings of the issued set come from Revit.
Planning drawings can also start before either model exists. Synaps draws walls with up to eight layers, gives each room a live area and exports a 1:50 paper as PDF or DXF. When the only record of an existing building is a scan or a PDF, Synaps traces it into editable walls and openings.
LayOut or Revit sheets for the drawing set
LayOut can carry a set while the building lives in a tidy SketchUp model. Revit sheets take over once schedules, consultants and revisions run the job.
The SketchUp compare table marks LayOut as included in Pro and Studio and not in Go. Build each LayOut sheet from saved scenes, and add dimensions and notes on the sheet.
In Revit, the sheet is part of the project. Views, tags and schedules on it come from the same elements as the plans, so a late change reaches every sheet that shows it.
Use LayOut for planning drawings and client sets made mostly of model views. Move to Revit sheets when door schedules, consultant models or a long revision history arrive. The SketchUp vs AutoCAD guide covers LayOut's DWG route for studios that hand off in 2D.
Moving a SketchUp model into Revit
Revit opens a SketchUp file, but without an extension the model arrives as imported geometry, not as Revit walls, floors or doors. The rebuild in Revit is the real cost of the handoff.
Revit's own SKP import
Revit's Import CAD help lists SKP among its supported formats, beside DWG, DXF, OBJ and others.
The import runs through a family. Autodesk's import steps say to "import the SKP file into a Revit family. Then load the family into a Revit project."
Linking is the other option. Autodesk's CAD linking page says "In most cases linking is preferred over importing CAD files." A linked file also updates when it is reloaded.
The limits are set out on Autodesk's limitations page. Revit treats SketchUp data as "a complicated collection of geometry that may require more steps to manipulate." Mass faces can become walls, floors and roofs, but Autodesk adds "we don't recommend this workflow, and the results are not always predictable."
The same page lists SketchUp properties the import does not support: texture image maps, smooth curved surfaces, text and dimensions, raster images and saved pages.
Plan the Revit walls, floors and roofs as new work, and budget the hours for it.
Trimble's SketchUp Importer for Revit
Trimble offers a Revit extension for the native route. SketchUp's Revit help says it "brings SketchUp models into Autodesk Revit as real, editable Revit elements." Walls, floors, doors, windows, ceilings, roofs and curtain walls "import as native Revit elements without requiring manual re-modeling."
Other geometry can arrive as meshes, and Trimble notes that "the meshes are non-editable." The interoperability page adds that the extension needs a SketchUp Pro Advanced Workflows or SketchUp Studio subscription and runs only on Windows.
So the SketchUp plan decides the handoff. A standard Pro seat sends geometry, a link or a classified IFC file for Revit to work from. A Studio seat can send walls and floors that Revit treats as its own.
Through a link or IFC
Trimble's help names two more routes. As a link, "The model will be a reference in Revit when creating native Revit walls, floors, and roofs."
Through IFC, you first "Classify all the components and groups as IFC objects." After import, the classified groups and components become Revit In-Place components with their Revit family classification.
Link when the SketchUp model keeps changing. Use IFC when the Revit team wants classified objects rather than a reference. Early plans can enter the same Revit project as 2D linework, because a Synaps paper exports as DXF, one of Revit's Import CAD formats.
Moving a Revit model into SketchUp
SketchUp reads Revit files directly through its Revit Importer. The importer comes with Studio or Pro Advanced Workflows and runs on Windows. SketchUp's importer overview says the import carries geometry, materials, textures, building levels and tags.
The extension comes from Extension Warehouse and needs a file from Revit 2011 up to the latest version the importer supports. SketchUp's import steps explain the platform limit: "Because Revit is only available on Windows, the Revit Importer is only available for SketchUp running on Windows."
Each import takes one saved 3D view from the Revit file. You can pick which element categories come in, and choose to "store Revit element parameters as SketchUp component attributes."
Without the Revit Importer, the interoperability page lists two other ways in: a DWG import and an IFC import.
This route suits a studio that receives a consultant's Revit model and needs context for massing or a client view. Ask the sender to save a 3D view that holds only the elements you need.
What SketchUp and Revit cost in 2026
Go, Pro and Studio each cost less per year than full Revit, and Revit LT sits between SketchUp Pro and Studio. All figures are US list prices for one user.
The SketchUp plans page shows Go at $10.75, Pro at $33.25 and Studio at $71.58 a month, each billed annually. Twelve times those rates gives $129, $399 and about $859 a year. The plans page shows no monthly price for Studio.
The Revit LT buy page lists $560 a year. The Revit buy page lists $3,005 a year for one user.
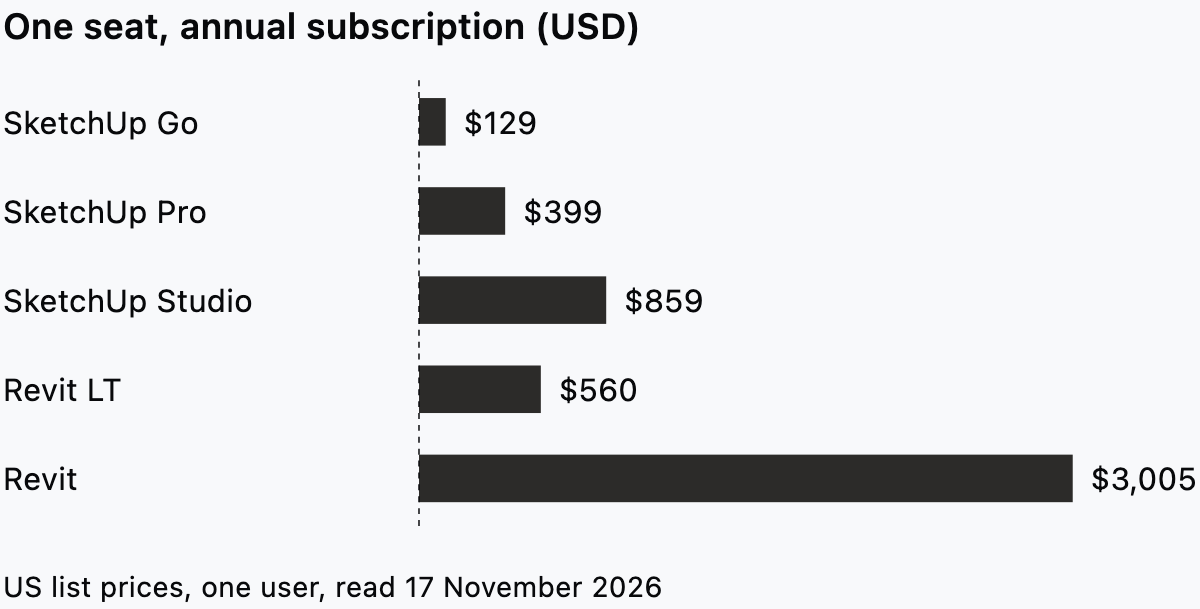
Full Revit costs $2,606 a year more than SketchUp Pro, about 7.5 times as much. SketchUp Pro plus Revit LT comes to $959 a year at list.
The cheapest useful mix follows the drawing split. Give SketchUp Pro to whoever owns massing and options, and Revit LT to whoever runs the set alone. Move to full Revit when several people share one model.
Pay for SketchUp Studio or Pro Advanced Workflows when the team needs Revit files inside SketchUp. The same plans send SketchUp walls and floors to Revit as native elements. The plans page lists Pro Advanced Workflows at $49.92 a month billed annually, about $599 a year.
Where Synaps fits beside SketchUp and Revit
Synaps is browser-based architectural design and drafting software for the early plans between a SketchUp massing model and a Revit set. Take a scheme where the massing is agreed and the plans need settling before anyone builds the Revit model.
- Trace the existing plan from a scan or PDF, or draw walls with a set thickness.
- For a new layout, describe the brief and generate one editable floor plan, optionally inside a boundary you draw.
- Click inside each closed wall loop to make a room with a live area.
- Cut sections and elevations from the same walls, and orbit the building in a 3D view in axonometric or perspective.
- Set up a paper at an ISO sheet size and a scale such as 1:100.
- Export the paper as PDF for the client, or as DXF for the Revit seat.
- Invite teammates by email as Editor or Viewer, so the project stays in the browser.
Synaps is not a 3D modeller like SketchUp and not a BIM authoring tool like Revit. CAD files go in and out as DXF, and the reasoning behind that role is in why we're not trying to replace Revit.
Does the next job need plans, sections and elevations before the Revit model starts? Try Synaps for free and hand the Revit seat a DXF.
Frequently asked questions
How much does Revit cost per month?
Paid monthly, Revit lists at $380 and Revit LT at $70, US list price for one user. Over twelve months, both cost more than their annual plans. On the SketchUp plans page, Pro is $99.99 paid monthly and Go is $19.99.