
SketchUp is the 3D modeller for massing and client views, and AutoCAD is the DWG tool for measured, dimensioned drawings. In a typical design review, the massing sits in SketchUp and a consultant's DWG survey has just arrived by email.
Someone now has to decide where the planning drawings get drawn. For most studios, SketchUp vs AutoCAD is less a choice of one tool and more a split of the drawings. The real questions are which sheets live where, whether LayOut can carry the set, and how files cross over.
Key takeaways
- SketchUp suits massing, options and client views. AutoCAD suits the measured plans, details and consultant backgrounds that live as DWG.
- LayOut comes with SketchUp Pro and Studio but not with Go, so many studios are really choosing between LayOut and AutoCAD for the drawing set.
- SketchUp exports DWG and DXF, but AutoCAD opens SKP files only through an Autodesk App Store add-in that AutoCAD LT does not support.
- At US list price for one user, SketchUp Pro costs $399 a year, against $540 for AutoCAD LT and $2,095 for AutoCAD.
- Split the work by drawing first, then buy seats for the people who draw each one.
SketchUp vs AutoCAD at a glance
The two tools start from opposite ends: SketchUp from a 3D model, AutoCAD from a 2D drawing.
| Question | SketchUp | AutoCAD |
|---|---|---|
| Starting point | A 3D model of the building | A 2D drawing in DWG |
| Native file | SKP | DWG |
| Route to a 2D drawing set | LayOut, a separate app on Pro and Studio | Layouts inside the DWG |
| 3D modelling | Included in Go, Pro and Studio | Full AutoCAD only, not LT |
| Platforms | Go on web and iPad, Pro adds desktop, Studio desktop on Windows only | Windows and macOS, plus web and mobile apps |
| Typical studio use | Massing, options, client views | Plans, details, consultant backgrounds |
Read the last row first. Most practices that run both keep 3D thinking in SketchUp and the measured drawing in DWG. The open question sits in the middle row, because LayOut can carry a drawing set too.
What SketchUp does well for architects
SketchUp earns its place while the design is still loose. Push a volume up a storey, copy it, try a second roof, and the client sees the change in 3D the same afternoon.
The plan you buy decides what you can draw. On the SketchUp plans page, Go is "for essential 3D design" and runs on iPad and web only. Pro adds the desktop app and "2D design documentation with LayOut".
LayOut is the part architects often overlook. SketchUp's LayOut help describes the tools "to create 2D documents and presentations from your 3D models." Go does not include LayOut, so a Go seat models the building but does not lay out scaled sheets.
SketchUp is weaker where the drawing itself is the product. A 1:20 detail with layered linework, hatches and notes is slow work when every line starts as an edge in a model. Most architects draw those details in 2D.
What AutoCAD does well for architects
AutoCAD is where measured, dimensioned drawings live, and DWG is the file most consultants send and expect back. Autodesk describes AutoCAD as software "used for precise 2D and 3D drafting, design, and modeling with solids, surfaces, mesh objects, documentation features, and more."
The AutoCAD LT buy page draws the line between the two versions: "AutoCAD LT provides precision 2D drafting and documentation capabilities, while AutoCAD also provides 3D functionalities." Autodesk's compare page marks mesh, surface and parametric modelling, point clouds and the Architecture toolset for AutoCAD only.
For a studio that does its 3D in SketchUp, that gap matters less. An LT seat often covers the drafting. The choice between AutoCAD LT and full AutoCAD then turns on who needs toolsets, point clouds or 3D inside the DWG. A practice weighing a coordinated building model instead should start with the Revit vs AutoCAD comparison.
Every AutoCAD LT subscription includes AutoCAD on the web and mobile, as does full AutoCAD. That suits a site visit or a quick markup away from the desk.
AutoCAD is weaker at the early, loose stage. Lines and polylines make a fine plan, but testing three massing options in DWG is heavy going on either version.
LayOut or AutoCAD for the drawing set
LayOut can carry a drawing set when the building lives in the SketchUp model. AutoCAD is the safer home when the set is mostly 2D, consultants work in DWG, or details outnumber views.
LayOut works from the model itself. SketchUp's LayOut help puts the link plainly: "LayOut and SketchUp are made to work together." Plans, elevations and perspectives on the sheet all come from one model.
Scale works the way architects expect. LayOut's help on scaled drawings says "Scaled drawings are groups of geometry where the same scale applies to all parts of a group." That is how 2D linework sits at 1:50 beside a model view.
LayOut also hands off well. LayOut's CAD export help says it "exports dimensions, labels, circles, arcs, ellipses, and tables as native DWG/DXF entities." A consultant opening that file in AutoCAD gets real dimensions, not exploded lines.
An AutoCAD set wins on 2D craft. Office templates, layer standards, xrefs and blocks have years of practice behind them, and consultants open the DWG without translation. On a refurbishment with a long run of details, that weighs more than a link to a model.
Keep the set in LayOut while model views make up most of the sheets. Move it to AutoCAD once details and consultant backgrounds take over. Many studios issue planning drawings from LayOut and the technical set from AutoCAD.
A third route suits early plans. Synaps cuts sections and elevations from the plan's walls, and they update with every model change.
Which tool for which drawing
Sort the work by drawing, not by software. Each line below names the drawing, its usual home and the reason. The same deliverable-first test helps when choosing architectural design software more widely.
- Early massing and options: SketchUp. Volumes are quick to push, pull and copy, and clients read them without training.
- Client views: SketchUp. A perspective from the model answers most client questions about form and light.
- Measured survey and existing plans: AutoCAD, because the surveyor usually sends DWG. When the only record is a scan or PDF, Synaps traces it into editable walls and openings.
- Planning drawings at scale: LayOut or AutoCAD, by the rule above. In Synaps, walls carry up to eight layers, rooms show a live area, and a 1:100 paper exports as PDF or DXF.
- Sections and elevations: SketchUp and LayOut for design views, AutoCAD once the sections carry construction detail.
- Construction details: AutoCAD. Detail work is 2D craft, with layers, hatches, notes and line weights.
- Consultant backgrounds: AutoCAD, or a DWG export from SketchUp or LayOut. Engineers want a DWG they can xref.
Two tools on one job only work if each drawing has one owner. Write the split into the project set-up note, so nobody redraws a plan line by line in the other tool.
Moving files between SketchUp and AutoCAD
Files move well from SketchUp to AutoCAD as DWG or DXF, and less well the other way as SKP. Agree the route before the first issue.
From SketchUp to AutoCAD
On the desktop, SketchUp's CAD help lists two exports. The 2D Graphic export writes the current view as DWG or DXF. The 3D Model export writes the whole model in either format.
On CAD export, the same help page says "SketchUp faces are exported as a triangulated polyface mesh with interior hidden lines to better simulate SketchUp geometry."
In practice, the engineer gets a mesh to view and snap to, not AutoCAD solids to edit. For drawings, the LayOut export described earlier is the better route, because dimensions arrive as real entities.
Web users have the same exits. SketchUp for Web's file help lists DWG and DXF for import and export on a subscription. Go includes SketchUp for Web, so a Go seat has those exports too.
From AutoCAD to SketchUp
Going the other way, SketchUp imports DWG and DXF and "attempts to translate the entities in that file to SketchUp entities." The help adds that "SketchUp discards any entities that have no 3D relevance," and that "Files larger than 15MB may cause performance issues."
Clean the survey before you import it. Purge it, strip the title block and xrefs, and keep only the layers you will model on. A clean plan makes a clean base for massing.
SKP files in AutoCAD and AutoCAD LT
AutoCAD reads SKP files only through an add-in. The Autodesk App Store listing says its IMPORTSKP command "Imports a SketchUp file into the current drawing as a block reference."
Autodesk's support article adds a plain note: "AutoCAD LT does not support the above-mentioned add-ons."
So an LT seat never opens the SKP. Send that seat a DWG or DXF from SketchUp or LayOut, and agree the format in the first week of the job.
A Synaps paper goes to AutoCAD or LT as DXF, which both seats open. The guide to choosing between DWG and DXF covers what each format keeps.
What SketchUp and AutoCAD cost in 2026
SketchUp Pro costs less than AutoCAD LT, and full AutoCAD costs more than any SketchUp plan. All figures are US list prices for one user.
The SketchUp plans page shows Go at $10.75, Pro at $33.25 and Studio at $71.58 a month, each billed annually. Twelve times those rates gives $129, $399 and about $859 a year.
Paid monthly, the same plans page lists Go at $19.99 and Pro at $99.99. Studio is offered on annual billing only.
The AutoCAD LT buy page lists $540 a year or $70 a month. The AutoCAD buy page lists $2,095 a year or $260 a month.
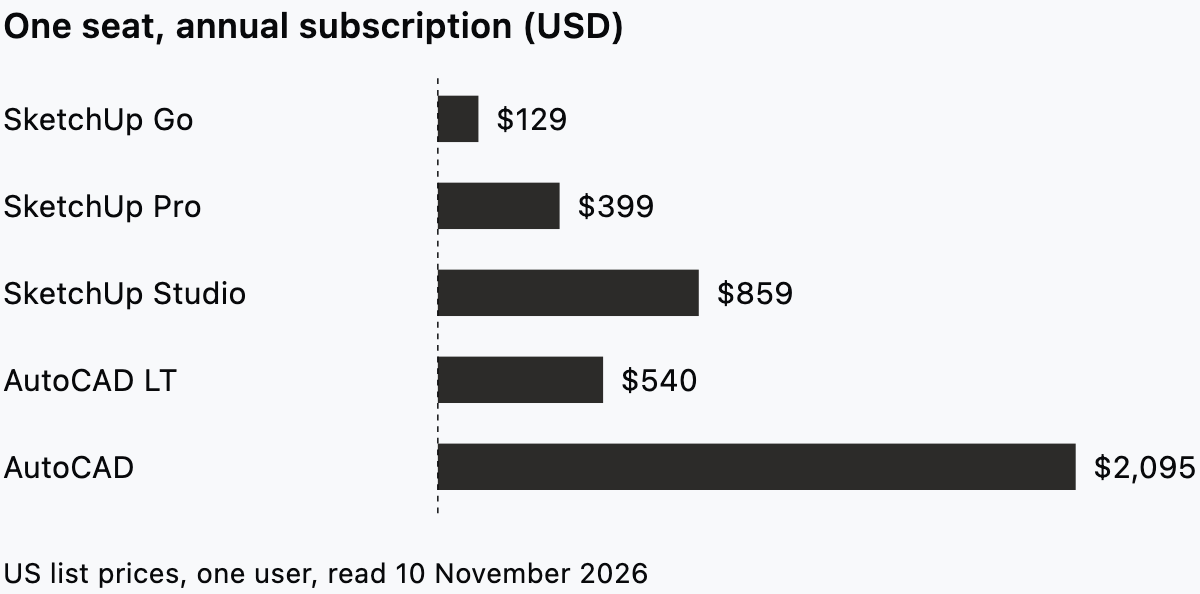
For one person who needs both, SketchUp Pro plus AutoCAD LT comes to $939 a year at list. That pair costs less than half of one full AutoCAD seat.
The cheapest useful mix follows the drawing split. Give SketchUp Pro to whoever owns massing and LayOut sheets, and LT to whoever draws details. Keep full AutoCAD for the desk that needs 3D in DWG or the Architecture toolset.
Autodesk calls its figure the suggested retail price, and SketchUp's prices exclude tax and VAT. Budget from your own regional store.
Where Synaps fits beside SketchUp and AutoCAD
Synaps is browser-based architectural design and drafting software for early plans, beside SketchUp for massing and AutoCAD for the DWG set. Take a scheme where the massing is agreed and the plans now need settling before the CAD seat takes over.
- Trace the existing plan from a scan or PDF, or draw walls with a set thickness.
- Click inside each closed wall loop to make a room with a live area.
- Cut sections and elevations from the same walls.
- Create a paper at an ISO sheet size and a scale such as 1:100.
- Export the paper as PDF for the client, or as DXF for the AutoCAD or LT seat.
- Invite teammates by email as Editor or Viewer, so the project stays in the browser.
Synaps is not a 3D modeller like SketchUp, and its papers reach CAD seats as DXF.
If your next scheme needs settled plans before it reaches the AutoCAD seat, try Synaps for free and hand over a DXF.
Frequently asked questions
What is SketchUp used for?
Architects use SketchUp to test volumes and show a scheme in 3D before the plans are fixed. At the top plan, the SketchUp plans page lists Studio extras that suit survey-led work: importing Revit files and modelling on 3D point clouds.
Can LayOut import a consultant's DWG?
Yes. LayOut's CAD import help describes a "DWG/DXF Import Options" dialog where you pick paper space or model space. Title blocks and legends in paper space come in "at full size (1:1 scale) as native LayOut entities." Check the scale on the first sheet before you build the set on it.
How difficult is it to learn SketchUp?
The basic tools come quickly to most architects, because push and pull matches how massing gets sketched. The harder part is discipline: groups, components and tags kept tidy from the first day. Learn LayOut early as well, because a messy model makes messy sheets.
Do SketchUp and AutoCAD run on a Mac?
Yes for SketchUp Pro, AutoCAD and AutoCAD LT, and SketchUp Go runs in the browser on any Mac. SketchUp Studio is Windows only. SketchUp's system requirements say SketchUp 2027.0 and later "will require Apple silicon for macOS installation", and Windows 11 on PCs. AutoCAD for macOS runs natively on Apple silicon.