

AutoCAD LT covers the 2D drafting and documentation that most plan work needs, while full AutoCAD adds 3D modelling, toolsets and deeper automation. Picture renewal week: the office runs four AutoCAD seats, and the principal asks who actually uses anything LT does not have.
That question settles AutoCAD LT vs AutoCAD for most studios, one desk at a time. The answer sits in a handful of rows in Autodesk's own compare table. The price gap matters too, and so does one file problem in offices that mix the two.
Key takeaways
- AutoCAD LT handles plans, details, annotation, xrefs and drawing sets. Most of a studio's drafting runs on it.
- Full AutoCAD earns its price in four areas: 3D modelling, the Architecture and Raster Design toolsets, and standards and automation.
- Autodesk's compare table, read 2 November 2026, marks AutoLISP for both versions.
- On an annual subscription, full AutoCAD's US list price for one user is about 3.9 times LT's, read 2 November 2026.
- An LT seat shows Architecture toolset objects such as doors as proxies with reduced capabilities, unless an object enabler lets it view them.
- Decide the seat mix and the office drawing standard together.
AutoCAD LT vs AutoCAD at a glance
The two versions share the drafting core, and the differences cluster in 3D, toolsets, standards and automation. Autodesk's compare page, read 2 November 2026, marks each feature for one or both versions.
The table keeps the rows an architect meets in practice, under Autodesk's own row names. A dash means Autodesk leaves the AutoCAD LT cell empty.
| Autodesk's row name | AutoCAD LT | AutoCAD |
|---|---|---|
| Smart annotation tools | Yes | Yes |
| Edit, print logical drawing sets | Yes | Yes |
| Xref compare | Yes | Yes |
| Create reusable block libraries | Yes | Yes |
| Import and convert PDFs | Yes | Yes |
| AutoLISP programming and automation | Yes | Yes |
| BIM interoperability | Yes | Yes |
| Mesh modeling | - | Yes |
| Surface modeling | - | Yes |
| Attach, edit, display point clouds | - | Yes |
| Integrate coordinated BIM models | - | Yes |
| Edit scans with raster and vector tools | - | Yes |
| Detect and comply with CAD standards | - | Yes |
| Visual LISP Integrated Development Environment (IDE) for AutoLISP | - | Yes |
| Macros | - | Yes |
| Architecture toolset | - | Yes |
| Raster design toolset | - | Yes |
Read the top half as the daily drafting kit. The bottom half is where a seat earns the higher price. Each of those rows usually maps to one or two people in the office, so the decision runs desk by desk.
What both versions do
Both versions draw, annotate, reference and publish 2D drawings, which covers most of a drawing set. The AutoCAD LT buy page states the main split: "AutoCAD LT provides precision 2D drafting and documentation capabilities, while AutoCAD also provides 3D functionalities."
For a studio drawing surveys, general arrangements and details, the shared rows cover most of the week.
Autodesk's AutoCAD blog, dated 7 September 2025, adds two shared items: attaching and importing data from PDF files, and automated counting of objects and blocks. Counting doors and fittings for a quick schedule works on either seat.
The compare table marks "AutoLISP programming and automation" for both versions. If an older guide told you LT has no AutoLISP, set it against the current table.
One drafting item differs. The blog lists "Create and edit dynamic 2D geometry with parametric constraints" under AutoCAD, and "Create and edit 2D geometry" under LT. If your office relies on constrained geometry, test that workflow on an LT seat before you move anyone.
What the full version adds for architects
Full AutoCAD keeps all of LT and adds 3D, two architect toolsets, and standards and automation. The AutoCAD buy page says AutoCAD "includes all the features of AutoCAD LT", with 3D modelling and automation of repetitive processes on top.
3D modelling and point clouds
Autodesk's compare table gives AutoCAD alone parametric modelling, detailed concept renderings and 3D graphics rotation.
LT can still show depth in 2D. Autodesk's blog says LT "supports the creation of 2D isometric designs that provide a 3D view." Those are 2D drawings set out on isometric axes, not models.
In a studio, the 3D seat belongs to whoever builds massing studies or brings a point cloud survey into the drawing. Point clouds matter most on refurbishment jobs, where the survey often arrives as a scan.
The table also marks "BIM interoperability" for both versions, and "Integrate coordinated BIM models" for AutoCAD only. If the 3D you need is a coordinated building model, read our job-by-job Revit vs AutoCAD comparison first.
The Architecture toolset
The Architecture toolset page says the toolset "is included with AutoCAD 2027". The page lists walls, doors and windows "with real-world construction", and "over 8,800 intelligent architectural components, including multi-level blocks". The toolset can also "automatically generate floor plans, elevations, sections, and ceiling grids".
For alteration work, one line stands out. The toolset can "display existing, demolished, and new construction in a single drawing." Studios with a steady run of extensions and refits get the most from that.
The AutoCAD buy page ties the seven toolsets to AutoCAD for Windows. Plan toolset seats on Windows machines.
In Synaps you draw walls with a set thickness and up to eight layers, then place doors and windows on them in the browser.
The Raster Design toolset
The Raster Design toolset page says the toolset can "edit scanned drawings and convert raster images to DWG objects." The toolset also creates lines and polylines from raster images.
Keep the PDF rows apart from this one. Both versions import and convert PDFs, so a vector PDF from a consultant can come in on either seat. A scanned archive drawing is a raster image, and that is where the toolset earns its place.
Synaps traces a scan, photo or PDF of a plan into editable walls and openings, which suits the first existing plan on a renovation job.
CAD standards and automation
The compare table marks "Detect and comply with CAD standards" and "Architecture Drafting Standards" for AutoCAD only. On LT, standards checks largely fall to whoever owns the template.
Automation splits the same way. Both versions run custom command aliases and menu and ribbon customisation. Full AutoCAD adds the Visual LISP IDE, ObjectARX and .NET libraries, Visual Basic applications, macros, recorded keystroke sequences and the Autodesk App Store.
The AutoCAD LT buy page puts the boundary plainly. LT "does not include third party connections, development tools, or the seven specialized toolsets."
Autodesk's blog places "API development and debugging" on the AutoCAD side. LT runs and edits AutoLISP routines, but the Visual LISP IDE for writing and debugging them is AutoCAD only.
In practice, these rows matter to one person: whoever maintains the office template, layer standard and routines. A practice that relies on App Store add-ons needs full seats for the people who use them.
What AutoCAD LT and AutoCAD cost at US list price
AutoCAD LT's US list price for one user, read 2 November 2026, is $540 a year paid annually, or $70 a month paid monthly.
Full AutoCAD's US list price for one user, read 2 November 2026, is $2,095 a year paid annually, or $260 a month paid monthly.
Autodesk's compare page adds a three-year term at US list price for one user, read 2 November 2026: $1,620 for LT and $6,285 for AutoCAD. Both are paid in three annual payments. That is three times the annual price, with no saving at list.
At annual US list price for one user, read 2 November 2026, full AutoCAD costs $1,555 more than LT, about 3.9 times as much. Both figures are our arithmetic. Paying monthly for a whole year costs more on both versions, as the chart shows.
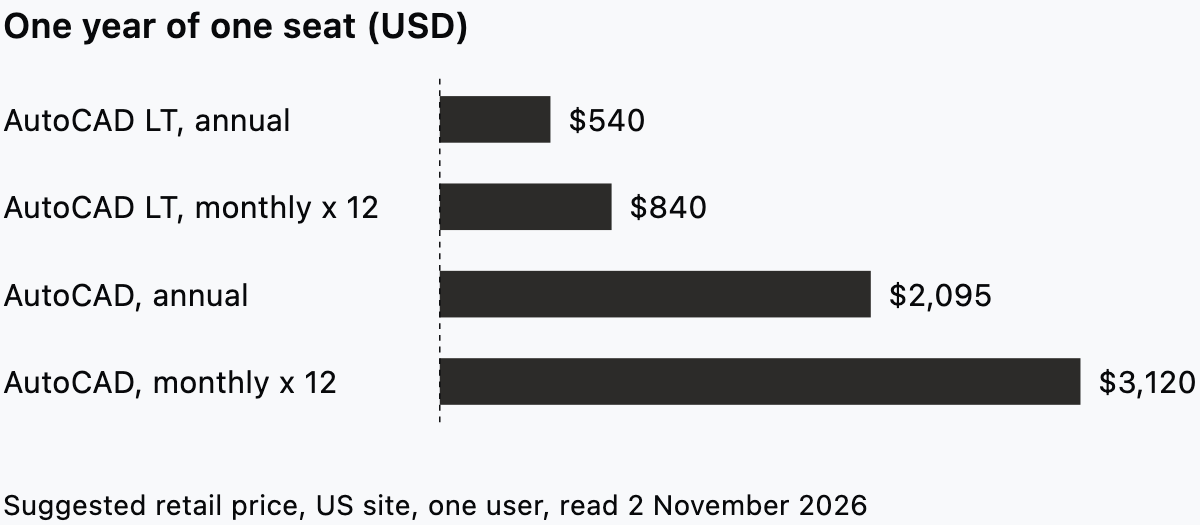
Run the office from the opening through those numbers. At annual US list price for one user, read 2 November 2026, four full seats cost $8,380 a year. One full seat and three LT seats cost $3,715, our arithmetic.
The difference only makes sense if three more people use the AutoCAD-only rows every week. Autodesk calls its listed price the suggested retail price, so budget from your own regional store.
Mixed seats and Architecture toolset drawings
Walls, doors and windows placed with the Architecture toolset are custom objects, and an AutoCAD LT seat handles them differently. The AutoCAD LT 2026 help on custom and proxy objects names AutoCAD Architecture door symbols as one example of a custom object.
When the application that made a custom object is missing, "a proxy object is substituted in its place." Those proxies have "significantly reduced capabilities compared to their corresponding custom objects."
The help also describes a route to viewing. Where AutoCAD Architecture is not installed, "the AEC Object Enabler is downloaded so you can view those drawings as they were intended." Object enablers let custom objects "behave with more intelligence than proxy graphics."
Plan for viewing on the LT seat, not for working on those walls the way their author did.
That is why the seat mix and the drawing standard belong in one decision. If toolset objects are the office standard, everyone who works on those walls and doors as objects needs a full seat. If LT seats edit shared plans, keep shared drawings in lines, polylines, blocks and hatches. Use toolset objects only on jobs that full seats run from start to finish.
Consultants raise the same question from outside the office. Ask what the structural or services engineer opens before the first issue. Send a PDF with every drawing so the intent reads on any seat.
Which seat each person needs
Start every desk on LT, and move a person to full AutoCAD when an AutoCAD-only row appears in their weekly work. The table maps the usual roles in an independent practice.
| Role | Weekly work | Seat |
|---|---|---|
| Principal or reviewer | Opening drawings, redlining, printing sets | AutoCAD LT |
| Architect drafting plans and details | General arrangements, details, annotation, xrefs | AutoCAD LT |
| Design lead testing massing | 3D studies, point cloud surveys | AutoCAD |
| Technician on alteration jobs | Existing, demolished and new work as toolset objects | AutoCAD |
| Whoever converts archive scans | Raster cleanup and conversion to vectors | AutoCAD |
| CAD manager | Standards checks, Visual LISP, macros, add-ons | AutoCAD |
One person often holds several rows. In a four-person studio, the design lead often covers 3D, scans and the template, which leaves one full seat and three LT seats.
Revisit the split at every renewal. Roles shift as juniors take on surveys, or as a design lead moves into 3D for a larger job.
A principal testing a layout against the brief can click inside a closed wall loop in Synaps for a room with a live area.
Where Synaps fits beside AutoCAD and AutoCAD LT
Synaps publishes this article. The comparison above is research only: we read Autodesk's pages on 2 November 2026 and did not test either product hands on.
Synaps is browser-based architectural design and drafting software for early plan work, beside AutoCAD or AutoCAD LT. Take a new job that arrives with an old scanned plan, where the layout needs settling before anyone opens a CAD seat.
- Trace the scanned plan or PDF into editable walls and openings, or draw new walls with a set thickness.
- Bring in a consultant's drawing as DXF. Save a DWG as DXF in AutoCAD or LT first. The guide to choosing between DWG and DXF covers that choice.
- Click inside each closed wall loop to make a room with a live area.
- Create a paper at an ISO sheet size and a scale such as 1:100.
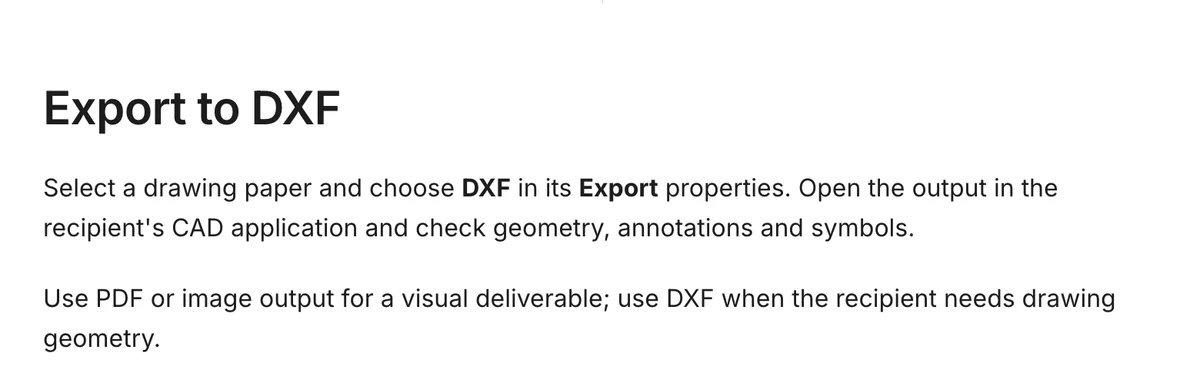
- Export the paper as PDF for the client, or as DXF for whoever carries the plan on in AutoCAD or LT.
Synaps is not a substitute for AutoCAD in a DWG-based documentation workflow. CAD files come in and go out as DXF.
If your next job starts from a scanned plan, try Synaps for free. Settle the layout, then hand a DXF to the AutoCAD or LT seat.
Frequently asked questions
Do AutoCAD and AutoCAD LT run on a Mac?
Yes. The AutoCAD buy page says both subscriptions "come with an installer for both Windows and Mac". AutoCAD for macOS runs natively on Apple silicon. Toolset users still need Windows, as covered under the Architecture toolset.
How many computers can one AutoCAD subscription run on?
Autodesk's blog says you can install AutoCAD on up to three computers or other devices. Only the named user can sign in, and only on one computer at a time. The blog states this for AutoCAD, so confirm the LT terms with Autodesk before you plan a desk and laptop setup.
Can I keep working in an older release?
Both versions include access to releases from prior years, read 2 November 2026 on Autodesk's compare table. Keep the whole office on one release, so a drawing saved on one desk opens cleanly on the next.