
A vector PDF converts to DXF lines, arcs, text and fills, while a scanned PDF has to be traced. Say the model maker wants a DXF of the ground floor by Friday, and the office only holds the planning PDF. First find out which kind it is.
Either way, the converted file needs three things before anyone cuts or builds from it. The scale has to be set, the text has to be readable, and the layers have to make sense to the person receiving it. This guide covers each step, from the first look at the PDF to the file you send.
Key takeaways
- Check the PDF first. Vector linework converts to DXF geometry, while a scanned page arrives as a picture.
- By default, PDF measures the page in units of 1/72 inch, so a converted plan arrives at sheet size, not building size.
- At 1:100, one metre of building is about 28.35 PDF units long. Rescale from a known dimension before sending.
- Curves arrive as polylines, arcs or splines, and SHX text as lines. In AutoCAD, patterned hatches arrive as many separate pieces.
- Ask the recipient which DXF version and which unit their program expects.
Vector or scanned: check the PDF first
Before you open any converter, find out what kind of PDF you hold. A plan exported from CAD keeps its lines as vector paths. A plan scanned from paper is one picture of the page, however sharp it looks.
Three quick tests settle it in a PDF viewer:
- Zoom in as far as the viewer goes. Vector lines stay crisp. A scan breaks into pixels.
- Try to select a room label. Selectable text means the PDF holds text, not a picture of text.
- Click a single wall line. If the whole page highlights as one block, you are looking at an image.
The PDF specification builds a path from straight lines, rectangles and "cubic Bézier curves". Those paths are what a converter turns into DXF geometry. A scanned page has none of them, so a PDF import has no paths to turn into lines. AutoCAD's import saves raster images as PNG files and attaches them, so a scan arrives as a picture in the DXF too.
Many office PDFs are mixed. A consultant may overlay vector redlines on a scanned survey. Convert the vector part and trace the rest.
Who needs DXF, and which version to save
DXF is the exchange format people ask for when they do not run the same CAD program as you. Typical requests in a practice come from four places:
- A model maker or a laser cutting service preparing a site or massing model.
- A consultant who works in CAD software other than AutoCAD.
- A landscape, interiors or signage partner who imports DXF into their own tool.
- Your own software, when it reads DXF but not PDF.
DXF is not one fixed file. Autodesk's DXF reference lists version codes in the file header from R10 up to AutoCAD 2018. Each DXF carries one of those codes in its header. Older programs may not open a newer version.
So ask before you save. Send the recipient one question: which DXF version and which unit does your program expect? A cutting service often has a standard answer on its upload page. If nobody knows, ask which program they use, pick a version that program lists, and test that the file opens.
If the recipient later asks for DWG instead, the trade-offs are different. The guide to choosing between DWG and DXF covers that decision.
Convert a vector PDF to DXF
Many CAD programs import PDF linework, so a separate converter is often unnecessary. In AutoCAD the command is PDFIMPORT. The 2026 help places it under Insert, Import, PDF Import. Our guide to converting a PDF to DWG in AutoCAD walks through that dialog. Save the result with Save As and choose a DXF type.
Without AutoCAD, other CAD programs offer a similar import. BricsCAD's PDFIMPORT command "Imports a PDF and converts its content to simple CAD entities." Importers differ in their options. Work through whichever of these yours offers, in this order:
- Import one page at a time. Multi-page sets become one DXF per sheet.
- Turn on line and arc joining, so walls arrive as polylines rather than loose segments.
- Keep the PDF's layers if it has any.
- Import at a scale of 1, then fix the scale from a known dimension.
- Save as DXF in the version the recipient asked for.
In Synaps, a PDF imported with the Vectorize choice becomes editable lines, text and fills.
Online converters work too, but think about whose drawing it is. A client's plan uploaded to an unknown site has left the office. Check the brief or the appointment for confidentiality terms first.
What PDF content becomes in DXF
A PDF stores what the sheet looked like, not how the drawing was built. Blocks, dimensions and wall objects from the original CAD file are gone. What survives depends on the content type and the importer.
The table compares two CAD importers from their own help pages, read on 3 November 2026. A dash means that help page does not cover the row.
| PDF content | AutoCAD PDFIMPORT | BricsCAD PDFIMPORT | Before you send |
|---|---|---|---|
| Lines and curves | Polylines. Curves close to arcs, circles or ellipses become those objects within a tolerance | Polylines and splines | Join wall segments and close outlines |
| TrueType text | Text with a PDF_ style | MText | Check fonts and spelling |
| SHX text | Geometric objects | Polylines | Retype key labels or run text recognition |
| Solid fills | Solid hatches at 50% transparency | Hatches with 50% transparency | Reset transparency or delete fills |
| Patterned hatches | Many separate objects | - | Delete and re-hatch if needed |
| Dashed lines | Short segments, optionally merged into dashed polylines | Polyline segments | Check linetypes and linetype scale |
| Line weights | Kept or ignored, your choice | - | Set line weights by layer |
| Layers | PDF layers, or four object layers | Layers | Rename layers for the recipient |
| Scanned images | PNG files, attached | Raster images | Trace instead |
Two rows cause most of the trouble. Room names drawn in an SHX font arrive as geometry, not as text you can edit. AutoCAD has a recognition tool for this, and its help page says a dialog box reports the percentage it could not convert. Hatches are the second problem. A brick hatch arrives as many separate objects, which makes the file heavy for everyone downstream.
Dashed lines need care as well. AutoCAD can merge short collinear dashes into one dashed polyline. The Import PDF help calls this inference "imperfect" and suggests turning it off when underlined text turns into dashes.
Fix the scale after import
Setting the scale is the step the converter cannot do for you. The PDF specification sets the default unit of the page at 1/72 inch, about the size of a point. A PDF reliably records the size of the sheet, not the scale of the drawing on it.
So a converted plan arrives at paper size. The arithmetic shows how small that is. NIST's conversion table gives the 1/72 inch point as 0.3527778 mm. At 1:100, one metre of building is 10 mm on the sheet. The chart shows how few PDF units that is.
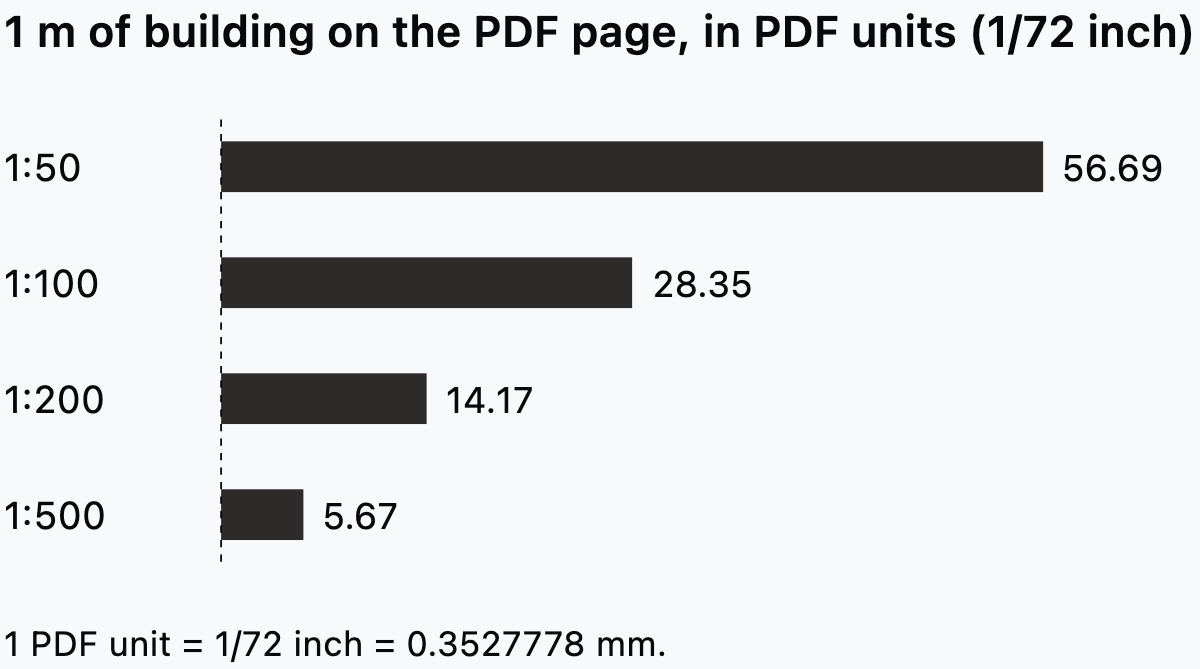
The factor you need depends on how the importer reads those units. AutoCAD assumes millimetres on a metric page. At 1:100, that leaves the plan 100 times too small in a millimetre drawing. A converter that writes PDF units straight into the DXF needs a factor of 35.28 at 1:100 to reach building millimetres. That is 100 times 0.3527778.
Never trust the nominal factor alone. Pages get printed to fit, and some PDFs set their own unit size. Rescale from a dimension you know:
- Find a long, reliable dimension, such as a grid line spacing or an overall wall length.
- Measure the same distance in the imported drawing.
- Divide the true length by the measured length. That is your scale factor.
- Scale the whole drawing from a corner by that factor.
- Measure a second, distant dimension to confirm it.
Use the longest dimension you can find. A 900 mm door measured at 1:100 spans only about 25.5 PDF units, so a small reading error becomes a large scale error. The article on common architectural drawing scales covers which scales suit which drawings.
In Synaps, Measure checks a known distance and Scale corrects the whole drawing to it.
Then set the drawing units and tell the recipient. Autodesk's DXF reference lists header fields for units, $INSUNITS and $MEASUREMENT. $MEASUREMENT only records English or metric, and $INSUNITS can be "Unitless (no units)". Not every program reads these fields, so write the unit in your email too.
Scanned PDF to DXF: trace it
A scanned PDF holds a picture, so a PDF import hands back a picture. The real work is redrawing the walls, openings and rooms line by line. A scan also carries no reliable unit, so set its scale from a known dimension with the routine above.
Tracing redraws those elements from the scanned image. The guide to turning a scanned floor plan into an editable drawing covers the method in more detail.
Synaps traces a scanned PDF into editable walls, openings and rooms with automated floor plan tracing. For photos and JPG plans, the guide to turning images into CAD drawings covers the same route.
Checklist before you send the DXF
Run through this list before the file leaves the office. Most of it takes a few clicks, and the recipient will find what you miss.
- Scale: two known dimensions measure correctly.
- Units: the drawing unit is set and named in your email.
- Version: the DXF version matches what the recipient asked for.
- Outlines: cut lines are closed polylines, with no gaps or overlaps.
- Duplicates: overlapping lines from the PDF are removed.
- Hatches and fills: deleted, or rebuilt as simple hatches.
- Text: labels are real text, in a common font, spelled correctly.
- Layers: named for the recipient, such as walls, cut, engrave and text.
- Extras: title block, viewport frames and stray images are removed.
- Test: the saved DXF opens cleanly in a second program or viewer.
For a laser cutter, item 4 matters most. Ask the service how it marks cut against engrave lines, by layer or by colour, and match it.
Where Synaps fits
Synaps publishes this article. Synaps is browser-based architectural design and drafting software. It takes a PDF plan in and hands a DXF out, beside the CAD tools a studio already runs.
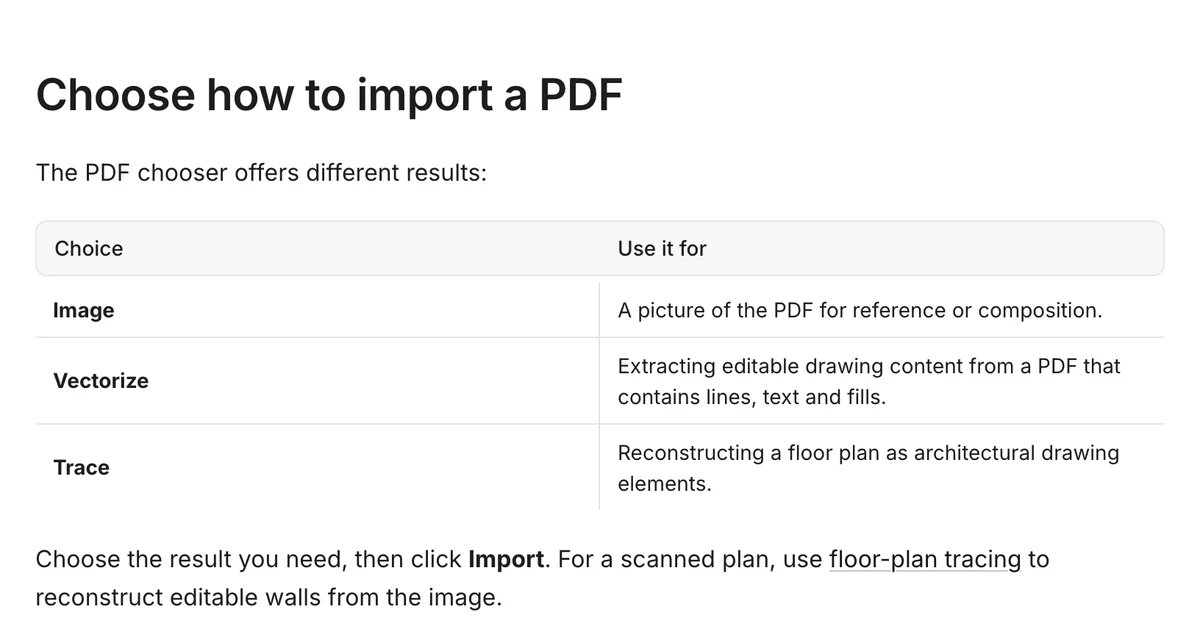
- Import the PDF, choosing Vectorize for linework or Trace for a scanned plan.
- Measure a known dimension, then Scale the drawing to match.
- Place the plan on a paper at its drawing scale, such as 1:100.
- Export the paper as DXF. Several papers download as one DXF each in a ZIP archive.
CAD files leave Synaps as DXF.
If the next PDF has to reach a model maker or consultant as DXF, try Synaps for free. Trace or vectorise the plan, set the scale and export the paper.
Frequently asked questions
Can I convert a multi-page PDF to DXF in one go?
Not in the two CAD importers above. AutoCAD's Import PDF dialog says "You import a single page at a time." BricsCAD's import also takes a page number. Plan one DXF per sheet, and name each file after its sheet number.
Why are my imported line weights all the same?
AutoCAD's import has an option that "Retains or ignores the lineweight properties" of imported objects. With it off, the PDF's line weights are not carried over. Turn it on when the recipient plots the file as drawn.
Why do the solid fills look faded?
Both importers above bring solid fills in as hatches at 50% transparency. AutoCAD does this so objects above and below stay visible.