
Gross internal area (GIA) is the floor area measured to the internal face of the perimeter walls, floor by floor, with internal walls included. Picture a studio heading into a planning submission, where one area schedule feeds the planning form, the CIL form and the cost plan.
Each of those readers can count the eaves cupboard, the space under the stairs and the void over the stair differently. GIA is a UK convention, set out by RICS, the Valuation Office Agency (VOA) and the nationally described space standard (NDSS). Councils that charge the Community Infrastructure Levy (CIL) can add their own notes.
This guide sets those definitions side by side and matches each task to its basis. Then it shows how to measure GIA on a plan and keep the area schedule in step as the walls move.
Key takeaways
- GIA is measured to the internal face of the perimeter walls on each floor. Internal walls, partitions and stairwells sit inside it.
- Areas under 1.5 m headroom are treated three ways. RICS GIA includes them, and the space standard counts them only if used solely for storage.
- VOA rating and Castle Point's CIL guidance exclude areas under 1.5 m headroom, except under the stairs.
- Pick the basis by task: the space standard where your council has adopted it, the council's note for CIL, RICS for cost.
- A sum of room areas is not GIA, because it leaves out the internal walls and partitions.
- Write the basis and the date on every area schedule, and re-measure when the external walls change.
What gross internal area includes and excludes
GIA has a fixed list of inclusions and exclusions, set out clause by clause in the RICS Code of measuring practice, 6th edition. The items that matter most on a building plan are below, with the clause numbers to cite on a schedule.
GIA includes:
- Internal walls and partitions (2.1)
- Columns, piers, chimney breasts, stairwells, lift wells and vertical ducts (2.2)
- Atria and entrance halls, measured at base level only (2.3)
- Internal open-sided balconies and walkways (2.4)
- Mezzanine floors with permanent access (2.8)
- Lift rooms, plant rooms and tank rooms in a permanent covered structure (2.9)
- Toilets, bathrooms, showers and other service accommodation (2.10)
GIA excludes:
- The thickness of the perimeter walls, and external projections (2.18)
- External open-sided balconies, covered ways and fire escapes (2.19)
- Canopies (2.20)
- Voids over or under structural, raked or stepped floors (2.21)
Voids need the most care. Note GIA 7 of the RICS code flags both cases. It points to "the exclusion of voids over atria at upper levels (see 2.3) and the inclusion of voids over stairs, etc. (see 2.12)." So a double-height hall counts once, at base level, while the void over a stair counts on the upper floors too.
Measure to the internal face
Measure to the brick or block work, or to the plaster coat applied to it. Note GIA 4 of the RICS code defines the internal face that way. The surface of internal linings installed by the occupier does not count.
Homes use simpler wording. Footnote 1 of the space standard says: "The internal face of a perimeter wall is the finished surface of the wall." The two read close but are not worded alike. Where a dry lining is part of your design, note on the schedule which face you measured to.
Wall build-up decides where that face lands on the plan. The guide to standard wall thickness gives typical build-ups to start from. Each layer you add inside a fixed external line moves the internal face.
Separate buildings and party walls
Because GIA drops the perimeter walls but keeps the internal ones, the edge of the building matters. Note GIA 2 of the RICS code says: "Therefore, it is necessary to identify what constitutes a separate building".
Rating follows the same rule. The VOA's rating code makes the point in nearly the same words, so the two agree here.
For homes, the space standard settles party walls. For houses other than detached ones, and for apartments, its footnote 1 says the perimeter walls are "the external walls and party walls". So measure a terrace house or a flat to the face of the party wall, not to its centre line.
Low headroom, voids and stairs: where the standards disagree
Four sources that architects meet treat the same low, awkward spaces in three ways. VOA rating and Castle Point's CIL guidance agree with each other. The table compares RICS 6th edition GIA, VOA rating GIA, the space standard and Castle Point Borough Council's CIL guidance. "Not addressed" means the source does not cover the item.
| Area | RICS 6th edition GIA | VOA rating GIA | Space standard (NDSS) | Castle Point CIL |
|---|---|---|---|---|
| Headroom under 1.5 m | Included (2.14) | Excluded, except under stairways | Not counted unless storage only | Not chargeable, except under stairs |
| Space under the stairs | Included (2.2, 2.14) | Included | 1 m² assumed if used for storage | Chargeable |
| Eaves storage, 900 to 1500 mm | Included (2.14) | Excluded | Counted at 50% | Not chargeable |
| Eaves storage, under 900 mm | Included (2.14) | Excluded | Not counted | Not chargeable |
| Voids over stairs | Included on upper floors (2.12) | Not addressed | Included | Not addressed |
RICS GIA keeps low headroom in. The RICS code lists "Areas with a headroom of less than 1.5m (see APP 6)" under what GIA includes, at clause 2.14. Its rating note, APP 6, then excludes those areas for rating, except under stairs.
Rating drops those areas, and so does CIL at Castle Point. The VOA rating code excludes "any area with ceiling height of less than 1.5m (except under stairways)". That matches the RICS rating note, not the RICS GIA list.
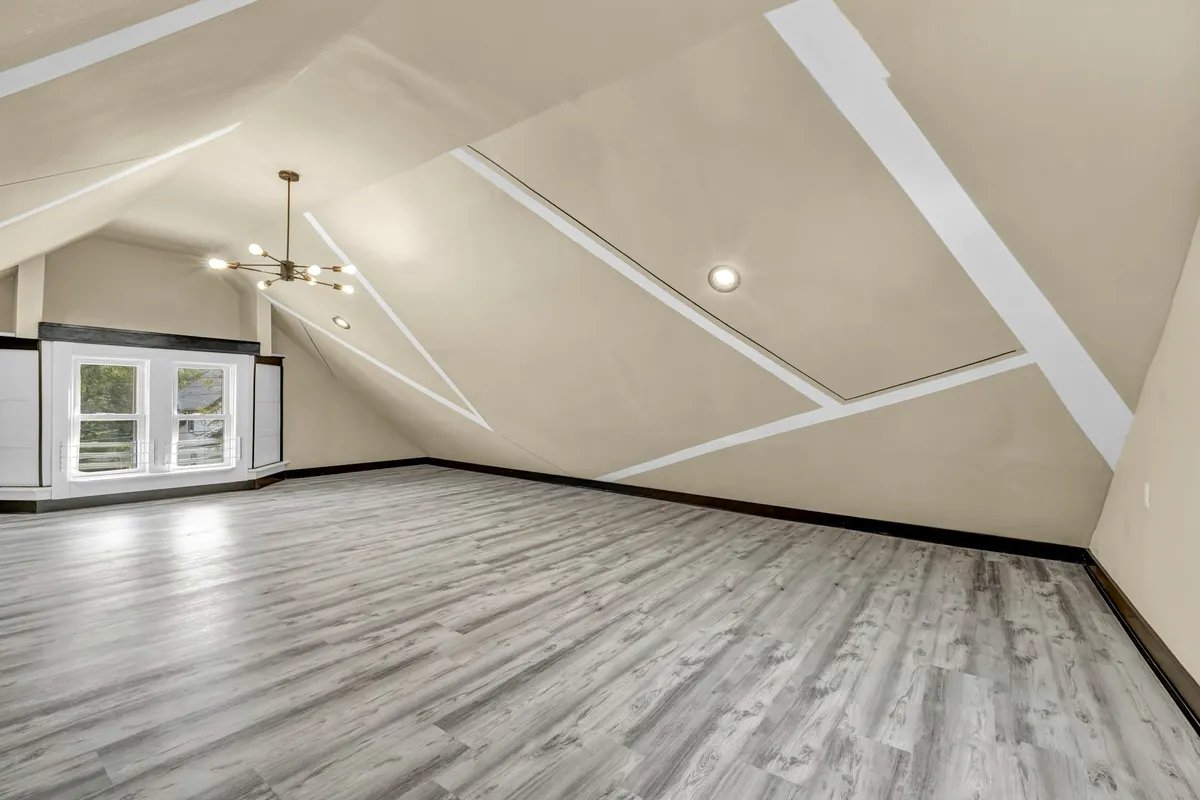
New homes take a third route. Requirement 10f of the space standard covers low headroom. An area under 1.5 m is "not counted within the Gross Internal Area unless used solely for storage". Under requirement 10g, storage-only space between 900 and 1500 mm, such as under eaves, counts at half its floor area. Below 900 mm, it does not count at all.
So the rules conflict, and the same eaves cupboard can be fully in the figure, half in or out. None of the four is wrong. Each answers a different question, so the figure depends on who asks for it.
Document the basis whenever you give a figure. The RICS code page puts it plainly: "The basis of measurement used should be documented." Write the basis and the date on every schedule, and keep one schedule per basis if two readers need different figures.
Which GIA does your task need?
Pick the basis from the task, not from habit. The table maps the tasks a studio meets most often to the basis behind each figure.
| Task | Basis | Where it is set | What to watch |
|---|---|---|---|
| Space standard check | NDSS GIA | NDSS para 8 and Table 1 | Storey row, storage and headroom rules |
| CIL form | The council's guidance | The council's CIL note | Local rules on attics, carports, headroom |
| Cost plan | RICS 6th edition GIA | RICS APP 4 | Clauses 2.1 to 2.22 |
| Rating, industrial and warehouse classes | VOA rating GIA | VOA code and RICS APP 6 | Excluded areas shown separately |
| New homes valuation | Modified GIA | RICS APP 8 | The modifications the valuer uses |
Check first whether the space standard applies at all. The standard applies "when designing new homes and seeking planning approval (if a local authority has adopted the space standard in its Local Plan)". Its internal area rules have "no other statutory meaning or use" beyond compliance with the standard in new dwellings.
Minimums rise with the number of storeys. Table 1 of the standard sets minimum GIAs by storey count, "to take account of the extra circulation space needed for stairs to upper floors". For a three-bedroom, five-person home, the minimum is 86 m² on one storey, 93 m² on two and 99 m² on three.
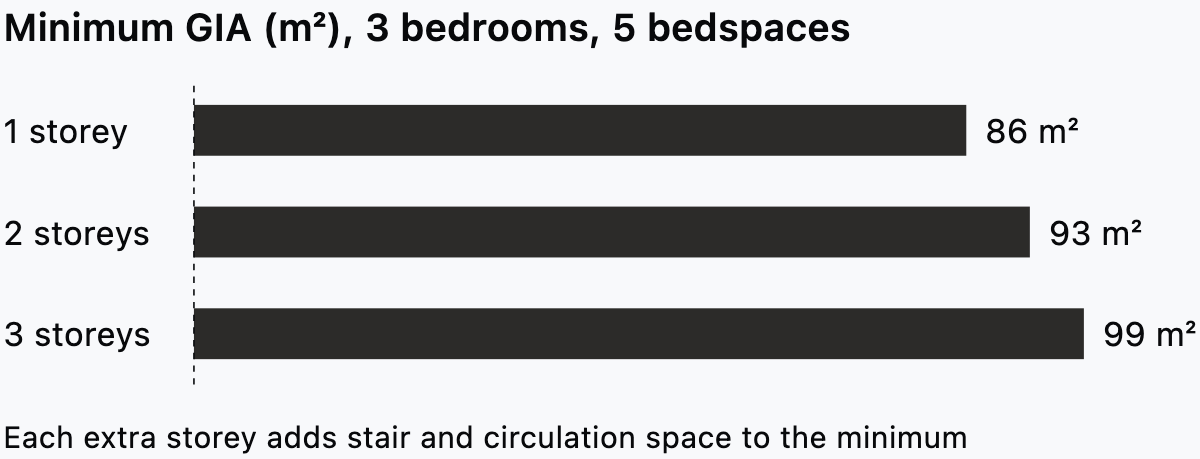
Compare your figure with the row for your storey count, not the single-storey row. The guide to space planning charts the full set of minimums and bedroom sizes for the check.
Cost plans, rating and new homes valuation each have an appendix in the RICS code. APP 4 calls GIA "a recognised method of measurement for calculating building costs". APP 6 names it as the rating basis in England and Wales for industrial buildings, warehouses and several other classes. APP 8 says "a modified version of GIA is an accepted basis of measurement for the valuation and marketing of residential dwellings".
Check your council's CIL note
Councils can add a lot to the RICS rules, and Castle Point Borough Council's guidance shows how much. The council measures floorspace to the RICS code for GIA, then clarifies several cases for its own CIL.
At Castle Point, an attic counts if a fixed, permanent stair or ladder reaches it, but not if access is by a pull-down ladder. A carport walled on three sides and covered by a roof counts as a garage and is included.
The charge there also covers more than the excess. For new dwellings and extensions over 100 m², the council says "the whole floorspace is charged and not just the amount over 100 sqm".
These are Castle Point's rules, not every council's. Read your own council's CIL note before you fill in the form. This guide is general guidance, not legal advice.
GIA, NIA and GEA at a glance
The three measures differ mainly in where you stop measuring. The VOA rating code defines all three in broad terms. Gross external area (GEA) takes in the perimeter walls and external projections. Net internal area (NIA) is the usable area, measured to the internal finish and ignoring skirting boards.
| Measure | Measured to | Walls | Stairwells and lift wells | Toilets |
|---|---|---|---|---|
| GEA | Outside of the perimeter walls | Perimeter walls in, party walls to centre line | Included | Included |
| GIA | Internal face of perimeter walls | Internal walls in, perimeter walls out | Included | Included |
| NIA | Face of the internal finish | Partitions in, internal structural walls out | Excluded | Excluded, shop exception |
All three rows use the VOA's rating definitions. In the same code, NIA keeps kitchens in and leaves out areas under 1.5 m headroom, which should be shown separately.
How to calculate GIA from a floor plan
Measure GIA one floor at a time, then add the floors. These steps work for any basis, because only the treatment of special areas changes.
- Choose the basis and write it at the top of the schedule, with the date.
- On each floor, measure the area inside the internal face of the perimeter walls as one shape, so internal walls and partitions stay in.
- Apply the basis to stairs, voids, low headroom and storage, using the comparison table above.
- List the excluded areas on their own line, with their sizes.
- Add the floors to get the total gross internal area.
- Compare the total with the sum of room areas, and account for the gap.
Listing exclusions separately lets a reviewer rebuild the figure for a different basis without re-measuring. Step 4 follows the VOA rating code, which says "the areas excluded from GIA should be calculated and shown separately."
Measure the perimeter as one closed shape, not room by room. In Synaps, Measure in Area mode reads any region you click around, so click the internal face of the perimeter walls at each corner. The reading is temporary, so copy it into the schedule before you move on.
The sum of room areas falls short of GIA in most models. Room areas from a CAD or BIM model are usually taken inside each room boundary. That leaves out the internal walls and partitions GIA includes. The gap should roughly match the wall area on plan, so look into it when it does not.
Keeping the area schedule in step with the drawing
A GIA figure goes stale as soon as an external wall, a void or a roof pitch changes. Tie each schedule to a drawing revision, and re-measure at the points below.
Room areas are useful between full measurements, as long as they stay current. In Synaps, a room stays tied to its walls and re-measures itself when you move or edit them. Use room areas to track layout changes, and the perimeter measurement for the GIA itself.
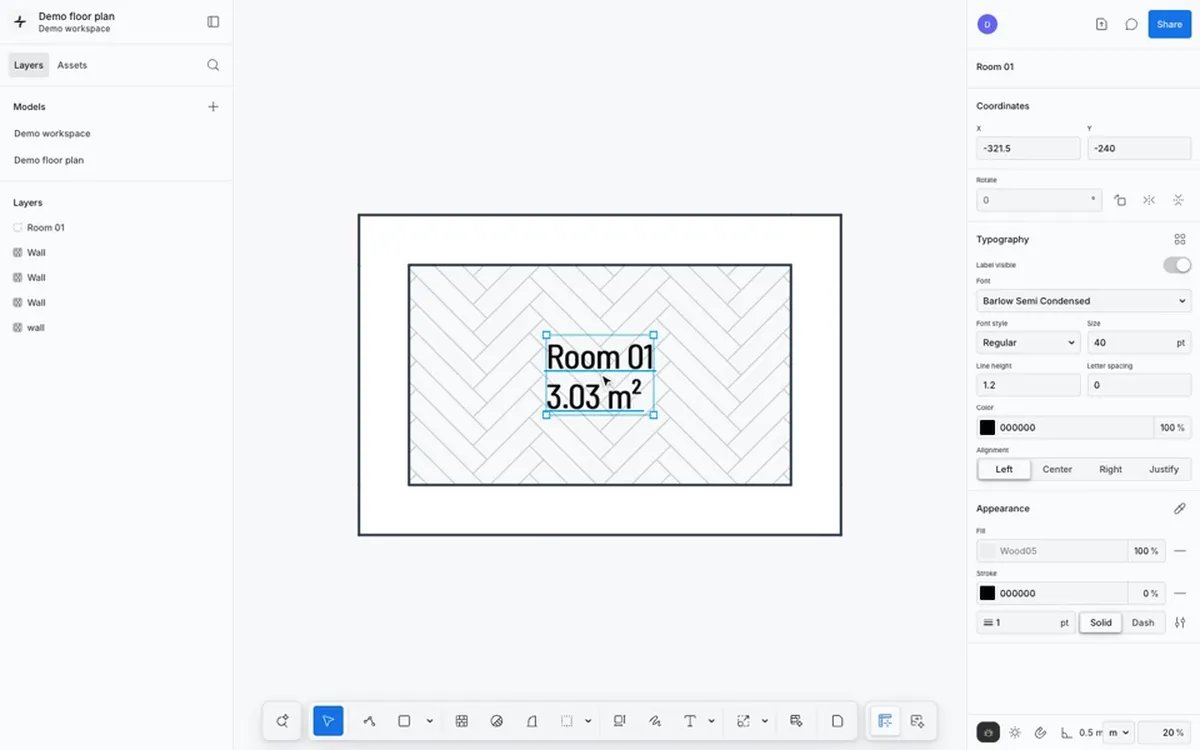
Re-measure after any change to the external wall build-up. Where the outside line is fixed, such as a tight infill site or a set footprint, a thicker wall takes area from inside.
For example, take a two-storey house with a fixed external footprint of 9.0 m by 7.0 m. With 300 mm external walls, each floor measures 8.4 m by 6.4 m inside, or 53.76 m². With 350 mm walls, each floor drops to 8.3 m by 6.3 m, or 52.29 m². That is 1.47 m² per floor and 2.94 m² across the house.
On a scheme close to a space-standard minimum, a gap that size can decide the check. In Synaps, set the new thickness and the wall's alignment (Left, Center or Right) in its properties, then take the area again.
Re-measure when a void opens, a roof pitch changes or a stair moves under a sloping ceiling, since each one shifts what the basis counts. Name the drawing revision on the schedule. A reviewer then knows which basis and which plan the figure belongs to.
Which edition of the RICS code to cite
The 6th edition is still the one to cite. The RICS Code of measuring practice page says it "became globally effective in May 2015". RICS put a draft 7th edition out for consultation, and the consultation ran until 13 October 2026. RICS expects no major changes in the new edition.
Until the final 7th edition is published, RICS tells its members and regulated firms to keep using the 6th edition or IPMS: All Buildings. We checked the page on 30 October 2026. Cite "RICS Code of measuring practice, 6th edition" on your schedules until RICS publishes the final text.
Measuring GIA in Synaps
Synaps makes the drafting software this blog is published on. You draft the plan in it, floor by floor, and take area readings from the walls you drew for your GIA schedule.
- Add a floor for each storey in the floor switcher, and isolate the floor you are measuring.
- Draw the external walls, then set each wall's thickness and alignment in its properties.
- Open Measure, choose Area, and click at least three points along the internal face of the perimeter walls. Snapping helps you land each click on existing points.
- Read the area at the centre of the region, and write it into the schedule.
- Click inside each closed wall loop to add a room with a numbered label and a live area.
- Export the drawing paper as PDF or DXF to go with the schedule.
Synaps does not calculate a GIA figure or an area schedule. You apply the inclusions and exclusions for the basis you chose.
When your next plan needs an area figure, start a free trial and measure it floor by floor.
Gross internal area questions
Is a garage included in GIA?
Under RICS GIA, yes. Clause 2.16 of the RICS code lists garages, and 2.17 conservatories. Greenhouses, garden stores and fuel stores in residential property are excluded (2.22). A council can set its own test for carports, as Castle Point does.
Does a built-in wardrobe count towards GIA?
Yes, under the space standard. Requirement 10h says "a built-in wardrobe counts towards the Gross Internal Area and bedroom floor area requirements". The notes to Table 1 also say built-in storage areas are included within the overall GIAs.
How are raked or stepped floors measured?
Measure them horizontally, as a level floor, under clause 2.5 of the RICS code. Voids over or under those floors are excluded (2.21). Note GIA 6 adds that steps or changes in floor level should be noted, so mark them on the area plan.
Does the space standard set a ceiling height?
Yes. Requirement 10i of the space standard says "the minimum floor to ceiling height is 2.3m for at least 75% of the Gross Internal Area". Measure the GIA first, then check how much of it clears 2.3 m.