

Architectural programming turns a client's needs into a written programme of spaces, areas, relationships, budget and site limits. Picture a twelve-person practice that has sent you a two-page wish list and the particulars of a loft floor it hopes to lease.
The wish list asks for a quiet place to work, a model room and a meeting room that impresses clients. The particulars give one floor area and a rent. The programme is finished when the client agrees it and it fits that floor and the budget. A first plan is how you show the fit.
This guide builds the programme for that practice in working order, from the space list to a first plan. The agreed result is what the schematic design phase then develops.
Key takeaways
- A programme lists every space with a reference and a net area, then adds relationships, performance needs, budget and site limits.
- Keep toilets, corridors and plant off the space list, and reach the gross target with a grossing factor you state as an assumption.
- Published grossing factors belong to their building types. Borrow the method and set the numbers from your own past projects.
- Under the RIBA Plan of Work, the Stage 1 brief is confirmed as fitting the site. Room adjacencies should be settled before Stage 3.
- When the programme does not fit the first plan, cut net area, change the site or budget assumption, or phase part of it.
What the programme document contains
A programme records what the building has to hold before anyone decides its shape. AIA Contract Documents' guide to the B202-2020 programming scope says, "The result of the architectural programming phase is the Program Document."
The article lists the contents, from an executive summary and goals to jurisdictional requirements and facility standards. The spatial core sits in two items. One is "Detailed Documentation: Information on spatial needs, adjacencies, flexibility, and growth." The other is "Schedules and Area Requirements: Detailed schedules and space area calculations."
The glossary of the RIBA Plan of Work 2020 Overview uses other words for the same output. Spatial Requirements are "A schedule of rooms and/or spaces that will achieve the Client Requirements." By the end of Stage 1 they "will have been developed in detail and incorporated into the Project Brief."
A US Program Document and a UK Project Brief with Spatial Requirements are the same document under two names. The Plan of Work itself says it is not a contractual document. This guide says programme. Keep it as one sheet the client signs, with parts like these.
| Part | What it records | Settled by |
|---|---|---|
| Project summary | Purpose, users, goals and quality aspirations | The first briefing meeting |
| Space list | Every space with a reference, its users and a net area | Before the first plan |
| Gross target | Net total, grossing factor and the gross area they give | Before the first plan |
| Relationships | Pairs of spaces that must touch, connect or stay apart | Before the first plan |
| Performance needs | Daylight, acoustics, security, services and access | Before the first plan |
| Budget | The cost limit and what it covers | Before the first plan |
| Site limits | The plot or floor, planning limits and lease terms | Before the first plan |
| Open questions | Each undecided item with an owner and a date | Before sign-off |
Who writes the programme and when
The architect usually drafts the programme, and the client makes the decisions in it. The architect who programmes is not always the one who designs. The AIA Contract Documents article notes, "In some projects, the owner may hire one architect to handle the programming phase and later hire another architect for design services." So write the sheet so that another architect could design from it.
In the RIBA Plan of Work, the detailed programme is Stage 1 work. The stage outcome is "Project Brief approved by the client, and confirmed that it can be accommodated on the site." That outcome puts the site inside programming. Bring the floor or plot into the sheet before the space list is final.
Build the space list
Start the space list from people and activities, then turn them into spaces. Ask each user group what they do, how many do it at once and what equipment it needs. Write one line for each space and give it a reference number.
Reports under the State University Construction Fund's Directive 1C-1, Definitions of Gross and Net Areas follow the same layout. They "generally list each program space by name and net area, list each department or program area separately with respective subtotals", with a distinct reference number for each space.
The directive also sets what net area leaves out. The net area of a building "doesn’t include space that can’t be assigned, such as circulation space, stairs, elevators, atria, corridors, toilet rooms, mechanical spaces, electrical closets, telecommunications closets and other spaces housing building equipment and systems." So toilets and corridors stay off the space list and return through the grossing factor.
The table is an example space list for the twelve-person practice. The net areas are example values chosen for this guide, not published figures.
| Ref | Space | Users | Net area | Note |
|---|---|---|---|---|
| 1.01 | Open studio | 12 | 84 m² | 12 desks at 7 m² each, on the window wall |
| 1.02 | Meeting room | 8 | 20 m² | Client meetings and team reviews |
| 1.03 | Quiet room | 2 to 4 | 9 m² | Calls and focused work |
| 1.04 | Model and print room | 2 | 12 m² | Dust and noise kept from the studio |
| 1.05 | Library and samples | - | 10 m² | Near the meeting room |
| 1.06 | Kitchen and breakout | 12 | 18 m² | Lunch for the whole team |
| 1.07 | Reception and waiting | 2 | 10 m² | The first space a visitor sees |
| 1.08 | Storage and archive | - | 8 m² | Lockable, no daylight needed |
| Total | Net area | - | 171 m² | Before grossing |
In Synaps, type each space's W and H into a rectangle to see the space list at plan scale before any walls go in.
Convert net area to gross area
A grossing factor turns the net total into the gross area the building needs. The SUNY directive defines it: "The gross to net ratio is the gross area divided by the net area. Sometimes this is referred to as the grossing factor or multiplier."
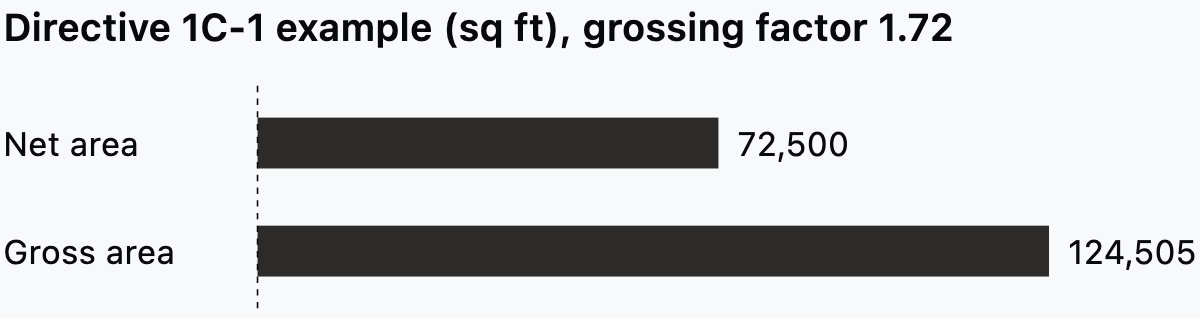
The chart shows the directive's own worked example, which calls its 1.72 the net to gross ratio. Both names mean gross divided by net.
The DoD Space Planning Criteria for military health facilities gross in two steps. Chapter 130, the June 2016 edition, multiplies department net square feet (DNSF) by a Table 1 factor to give department gross square feet (DGSF). The total DGSF then takes a Table 2 building type factor to give building gross square feet (BGSF).
In this chapter, Table 1 sets General Administration at 1.40 and Table 2 sets Medical / Dental Clinics at 1.35. So 1,000 sq ft of administration becomes 1,400 sq ft of department gross, then 1,890 sq ft of building gross, an overall 1.89. Renovation and alteration projects add 0.15 to the building factor.
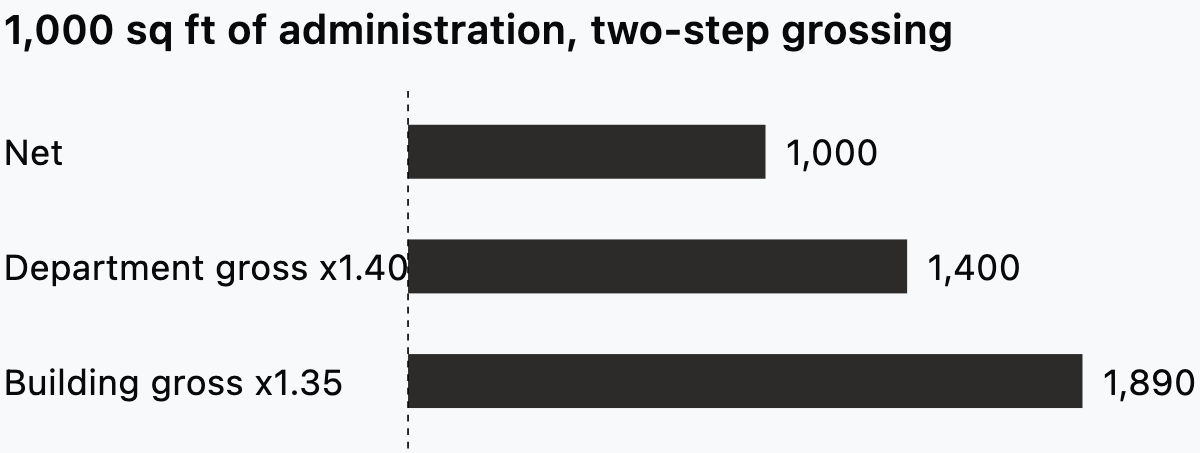
Both published factors belong to their building types, a university building and military health facilities. Take the method and leave the numbers behind.
For the example office, this guide assumes a grossing factor of 1.30. That figure is the author's assumption for one open office floor, not a published standard. A single-tenant floor has one department, so the two steps collapse into one factor.
The assumed factor sits lower because a leased floor in an existing building already has its stairs, lifts and main risers outside the tenant area. The DoD renovation uplift raises a whole building's factor, so it does not conflict with a lower tenant floor factor. On a tenant floor, the factor covers the toilets, corridors and walls between spaces. Set your own from offices you have measured.
At 1.30, the 171 m² net gives a gross target of about 222 m². A range of 1.25 to 1.35 gives 214 to 231 m². Write the factor, its basis and the range into the sheet, so nobody reads the target as a measurement.
Measure the candidate floor on the same basis as the target, as set out in our guide to measuring gross internal area. In Synaps, the Measure tool's Area mode reads the area inside three or more clicked points without adding anything to the drawing.
Record relationships and performance needs
Relationships tell the first plan which spaces touch, and performance needs tell it what each space must deliver. Write both into the sheet as text, with a reason on each line. A written reason lets you defend the line when the plan forces a trade.
In the example practice, the model room sits next to the studio, behind a door that stops dust and noise. The meeting room opens off reception, so clients never cross the studio. The quiet room sits away from the kitchen.
Then add the needs that move walls. Daylight decides which spaces take the window wall. Acoustic privacy decides which partitions run full height. Drainage and extract decide where the kitchen and the print room can go.
The Plan of Work sets a firm point for this work. The Stage 2 recommendation reads, "The project should not proceed to Stage 3 if any Spatial Requirements or room adjacencies remain inconclusive." Close each relationship line, or record it as an open question with an owner. Our guide to the bubble diagram in architecture takes the essential pairs from a sketch to a first plan.
Test the programme on a first plan
A first plan tests whether the agreed programme fits the floor and the budget. The Plan of Work states, "Feasibility Studies are not part of the design process." So treat this plan as a test of the brief, and expect to replace it.
The same Stage 1 text explains why area matters so much: "As there is a direct correlation between cost and a building’s area, the Spatial Requirements do need to be tested against the Project Budget."
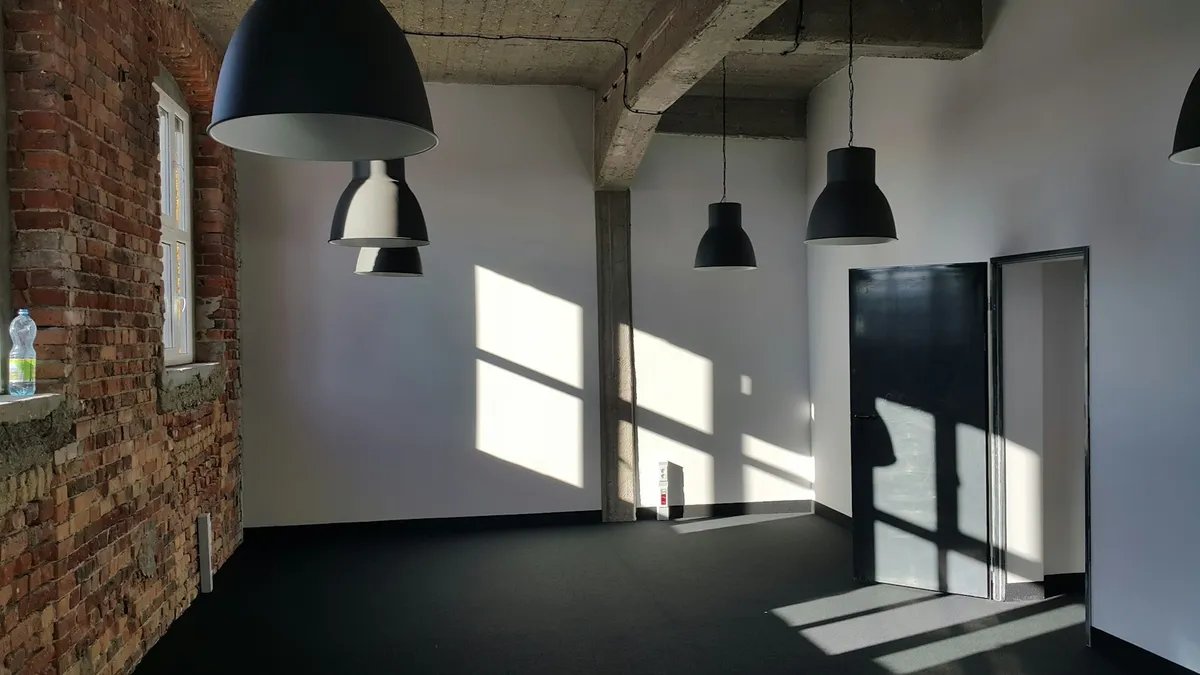
Return to the example practice and its loft floor. The tenant area inside the demise measures 205 m², an example figure, with the core outside it, against the programme's target of 222 m². Draw the floor outline at its measured size, with the window wall, the entrance and any columns. Then draw the spaces from the sheet inside it.
In Synaps, clicking inside a closed wall loop creates a room that shows its live area, ready to set beside its programme line. When a wall moves in Synaps, the room reshapes and re-measures itself, so the area you read stays current.
In the example, the spaces do not fit. The floor is 17 m² short, and the quiet room ends up beside the kitchen. That leaves three fixes, and each one goes back into the sheet.
Cut net area
Cut net area first, because every square metre cut also saves its share of circulation. In the example, desks at 6.5 m² instead of 7 m² save 6 m². Folding the library into the meeting room saves 10 m². The net falls to 155 m², and the gross target to about 202 m² at the same assumed factor. That fits the 205 m² floor, if the client accepts both cuts. At the top of the 1.25 to 1.35 range it is still 4 m² short, so agree the factor with the client.
Then swap the quiet room with the storage and archive. The archive needs no daylight or quiet, so it can take the wall by the kitchen.
Change the site or budget assumption
Change the site or budget assumption when the cuts would break the brief. Look at a larger floor, a second floor or another building. More area means more cost, so re-test the budget before you re-test the plan.
Phase the programme
Phase the programme when part of it can wait. In the example, the archive could go to off-site storage and the quiet room to the next lease. Record both as a second phase with its own area and trigger, such as a headcount or a lease break. Once the programme fits, our guide to space planning a layout against the brief tests widths, circulation and furniture.
Programming mistakes that cost a redesign
The RIBA Plan of Work names one common Stage 1 misapplication: "The briefing process is often rushed, to allow Stage 2 to commence earlier." Three more come up in practice.
- Net and gross share one column. A net total set against a gross floor looks like a fit that is not there.
- The site arrives after the space list. The programme then fits on paper and fails on the floor.
- The client signs a sheet with open questions in it. Each open question later returns as a change on the drawing.
Architectural programming in Synaps
Synaps makes the drafting software this blog is published on. The job here is narrow: turn the agreed programme into a first plan you can measure. Synaps uses AI to generate a plan from a written brief, and the result is one editable floor plan.
For the example practice, the brief could read: "Studio office for a twelve-person architecture practice. Open studio for twelve desks along the window wall. Model and print room next to the studio. Meeting room off reception."
- Draw the floor outline as a closed rectangle or polyline larger than 20 m², to use as the boundary.
- Write the brief from the sheet: the type of space, the required rooms and the important relationships, with the most important requirement first.
- Generate a plan from the written brief, with your outline picked as the boundary.
- Work on the single editable plan that appears. Its recognised walls, rooms and openings can be selected and adjusted with the drawing tools.
- Click inside each closed wall loop to make a room with a live area.
- Double-click each room's label and give it the name and reference from the sheet.
Synaps does not write the programme or keep the area schedule. The programme stays in your practice's own sheet.
Try Synaps for free and test your agreed programme on a first plan.
Frequently asked questions
What is the difference between architectural programming and a design brief?
A design brief usually means the client's statement of what they want. Programming turns that statement into spaces, areas and relationships the client can sign. In RIBA terms the signed result is the Project Brief, and it keeps moving after Stage 1. The Plan of Work says, "It is usual for the brief to iterate at Stage 2, in response to the design proposals." Reissue the sheet with a revision letter each time it changes.
How long does architectural programming take?
Programming takes as long as the client's decisions take, so plan it by rounds of decisions instead of weeks. Count the user groups first, because each one needs an interview and a review of its lines. A clinic fit-out with several departments needs far more rounds than a house for one family.
Who pays for architectural programming?
The client pays, either inside the architect's appointment or as a separate commission. The same AIA article notes that "The fees associated with architectural programming can vary and are often challenging to estimate upfront", and pairs B202-2020 with "B102-2017 Standard Form of Agreement between Owner and Architect without a Predefined Scope of Architect’s Services".
Price a fixed first round and a rate for each extra round, so the fee follows the decisions. This guide is not legal advice.